Selecting the Perfect Size Furniture for Singapore Living Rooms
A Singapore living room can look generous on a floor plan and feel surprisingly tight in real life. In a new HDB flat in Tampines, my measured living and dining zone was 320 cm wide, yet the original sofa, coffee table, and TV console occupied 278 cm of floor space once measured with their real clearances. Nothing was oversized individually; the problem was accumulation. That experience shaped the way I now assess dimensions before recommending a solid wood sofa, dining table, wardrobe, nightstand, or marble table.
The same issue appears in Bedok and Punggol units, including compact HDB layouts and newer condos with narrow lift lobbies and common corridors. Correct sizing is not about finding the largest piece that can pass through the door. It is about creating circulation routes, viewing distances, and enough room for daily use. It also involves checking how furniture will enter the home without damaging walls, lift interiors, or shared corridors.
For Singapore buyers, measurements should be taken in centimetres, prices compared in SGD, and GST included where relevant. Delivery timing, lift reservations, assembly, and returns can affect the practical decision as much as appearance. This guide provides a room-by-room method for selecting furniture that suits HDB flats and condos, with concrete figures for measuring, comparing, and budgeting.
How do you measure a Singapore living room before buying furniture?
Begin with the usable room, not the marketing floor plan. Measure the wall-to-wall length at floor level, then repeat the measurement at 20 cm and 100 cm above the floor. Old HDB flats can vary by 2-4 cm because of uneven walls, skirting, and service penetrations. Record the narrowest of the three figures.
Next, identify fixed elements: air-conditioning outlets, power points, TV brackets, windows, radiators, and balcony doors. A TV wall may occupy 45-60 cm of depth, including a low console. Leave 5 cm behind loose furniture for cable access and 8-12 cm beside a solid wood TV console where doors or drawers need to open. Near a balcony sliding door, reserve at least 90 cm of clear movement if the door opens inward.

Draw the room to a scale of 1 cm equal to 10 cm. Place the sofa, dining table, coffee table, and circulation route on the plan. Do not add furniture later; that makes collisions easy to miss. A walkway of 75 cm is a practical minimum, while 90 cm allows one person to pass while another moves a chair. Keep at least 120 cm between a dining chair pulled out and the nearest wall or cabinet.
Last month I visited a colleague's three-room HDB flat in Bedok with a 295 cm living-room width. A 210 cm sofa appeared suitable in the showroom, but its arms reduced the usable seating position and left only 58 cm beside the console. We replaced it with a 185 cm model and recovered 25 cm of breathing space without making the room feel underfilled.
For product pages, check the listed dimensions against your redrawn plan. MIDHILL lists dimensions and weights clearly enough for this exercise, while the 10-year structural warranty and lifetime refinishing service make long-term material quality part of the sizing decision rather than an afterthought.
What sofa and coffee-table dimensions work in a compact HDB living room?
For a typical 300-340 cm living-room wall, a sofa between 180 and 210 cm is often more practical than a 230-250 cm sofa. Seat depth should be 52-58 cm for adults, while seat height of 40-43 cm makes the piece easier to use in daily Singapore conditions. A 3-seat solid wood sofa around 190-205 cm provides a good starting point. For a 240-280 cm zone, consider 150-180 cm; below 240 cm, a 125-160 cm loveseat may fit more comfortably.
The phrase French sofa vs Nordic sofa is useful when comparing shape as well as size. A tightly upholstered French profile may create a visual impression of depth, whereas a clean-lined Nordic sofa with slim arms can preserve a measured gap. When shoppers search for for sale French furniture, they should still request the external dimensions because a French-style seat can look broader than its centre seat.
For the European light luxury direction, the comparison European light luxury sofa vs French provincial sofa helps clarify the design distinction: European light luxury usually favours balanced proportions and restrained ornament, while French provincial styling introduces carved details, rounded forms, or a more decorative character. Neither category should excuse poor spacing.
Allow 35-45 cm between the sofa and coffee table. A coffee table should be 5-10 cm narrower than the sofa or align within its centre zone. Choose 90-110 cm long, 45-60 cm deep tables for a 180-205 cm sofa. A marble table deserves special attention: its weight may range from 45 to 85 kg, so confirm the carrier's lifting rules and protect the floor with a suitable pad.
Keep 90 cm clear between the coffee table and TV console for walking and tray placement. For a wall-mounted television, leave 35-50 cm of visual separation above the console and maintain a comfortable viewing distance of about 1.5 times the screen diagonal. These figures prevent a tightly packed arrangement from forcing daily movement into the balcony door.
How much room should a dining table leave for chairs and a condo lift?
A dining table is easy to underestimate because chairs need space when occupied. Add 55-75 cm from the table edge to the wall for each seated side. A 140 cm table for four people therefore needs about 280-300 cm across the room, including clearance. If space is limited, a 120 cm round table for four can work with a 210 cm circular zone, although three diners may still fit with less conflict.
Rectangular dining tables suit narrower rooms better than square alternatives. A 140 x 80 cm solid wood dining table with a 45 cm-high top leaves 55-65 cm behind each chair. A 160 x 90 cm table needs a wider zone and should not be selected solely from the seat count shown online.
Check the route from the street or service entrance to the unit. Common HDB lift cars may measure roughly 110-140 cm deep and 100-140 cm wide at the door, though exact dimensions vary by block. A 160 cm long dining table will not fit diagonally in every lift. Ask the furniture supplier to confirm the packed dimensions, carton count, and whether assembly can be completed inside the home. An assembled table may need extra turning space that the carton itself does not require.
In Punggol and Tampines, building management may require a booking for the loading bay or passenger lift. Allow 7-14 days for delivery coordination, especially during weekends and public holidays. For a condo, also check loading hours, parking limits, and the distance from the loading point to the lift. A white-glove delivery fee of SGD 80-180 is common for upper-floor placement and is worth comparing with the effort of carrying a 60-90 kg dining table.
The keyword wholesale Italian light luxury furniture can help identify style references, but imported terms should not hide practical specifications. Request timber species, finish, table height, extension method, and load capacity. A dining table used daily should have a stated centre span appropriate to the available leg clearance, not merely an attractive photograph.
Can a solid wood wardrobe fit through an HDB corridor and into a bedroom?
A wardrobe may look easy to place but difficult to deliver. Measure the bedroom door, corridor turns, stairwells, and lift. Remove door panels only if the building and renovation contractor permit it. For a standard HDB bedroom door measuring 80-90 cm, a wardrobe wider than 85 cm will usually not pass through without disassembly, even if it eventually fits in the room.
Modular construction solves more problems than buying one oversized cabinet. A 180 cm wardrobe split into three 60 cm sections offers better handling than a single 180 cm carcass. Allow 5-8 cm between the wall and the wardrobe for uneven surfaces and hinge clearance. Keep 90 cm in front of sliding doors and at least 60 cm in front of hinged doors where a person needs to stand. The latter may rise to 75 cm when drawers are opened.
Interior sizing is just as important. Hanging space for long garments generally requires 135-150 cm of drop, while a 90 cm hanging section accommodates shirts and jackets. For drawers, allow 45-55 cm of pull-out room. Wardrobes placed against a bedroom wall should not block the air-conditioning vent or create an inaccessible corner no deeper than 30 cm.
Weight affects both delivery and anchoring. A large solid wood wardrobe may weigh 180-320 kg. Confirm whether the supplier provides in-room placement and assembly, and whether wall anchoring is included. Inspect fixings every 6-12 months, especially in homes with higher humidity or frequent movement from neighbours.
How do you size a bed frame and nightstand in a small bedroom?
Bed size should follow the room width rather than the bed itself. A queen bed frame measuring 160 x 200 cm needs 210-225 cm of width with side passages. A king frame at 180 x 200 cm may require 230-250 cm. In a typical 275-300 cm HDB bedroom, this leaves only 35-70 cm at each side, which is enough for narrow circulation but not for wardrobe doors opening into the same area.
The comparison American bed vs Modern bed points to a useful distinction. American-style frames often have substantial carved profiles, broad footboards, or deep posts; modern frames usually present straighter lines and can preserve visual space. A solid wood bed frame with a 22-25 cm headboard will still need the full mattress allowance measured from the centre or side wall.
Allow at least 60 cm beside the bed for a nightstand to be used and for someone to sit down. A 40-50 cm wide nightstand works in a narrow room. Its top should sit within 5-10 cm of the mattress top, and a drawer must be able to open without hitting the bed frame. For a Coastal for guest room theme, pale finishes and simple lines can reflect light, but leave 70-90 cm from the bed foot to the wall or wardrobe where possible.
When choosing a MIDHILL bed, compare the external frame dimensions with the mattress size; a “queen” label does not account for rails, posts, or sloping headboards. Check that the frame uses centre-support legs for spans above 180 cm, and ask for the mattress clearance. A 2-4 cm air gap around an under-bed storage component can reduce moisture accumulation.
What role should garage storage play in a Singapore living room?
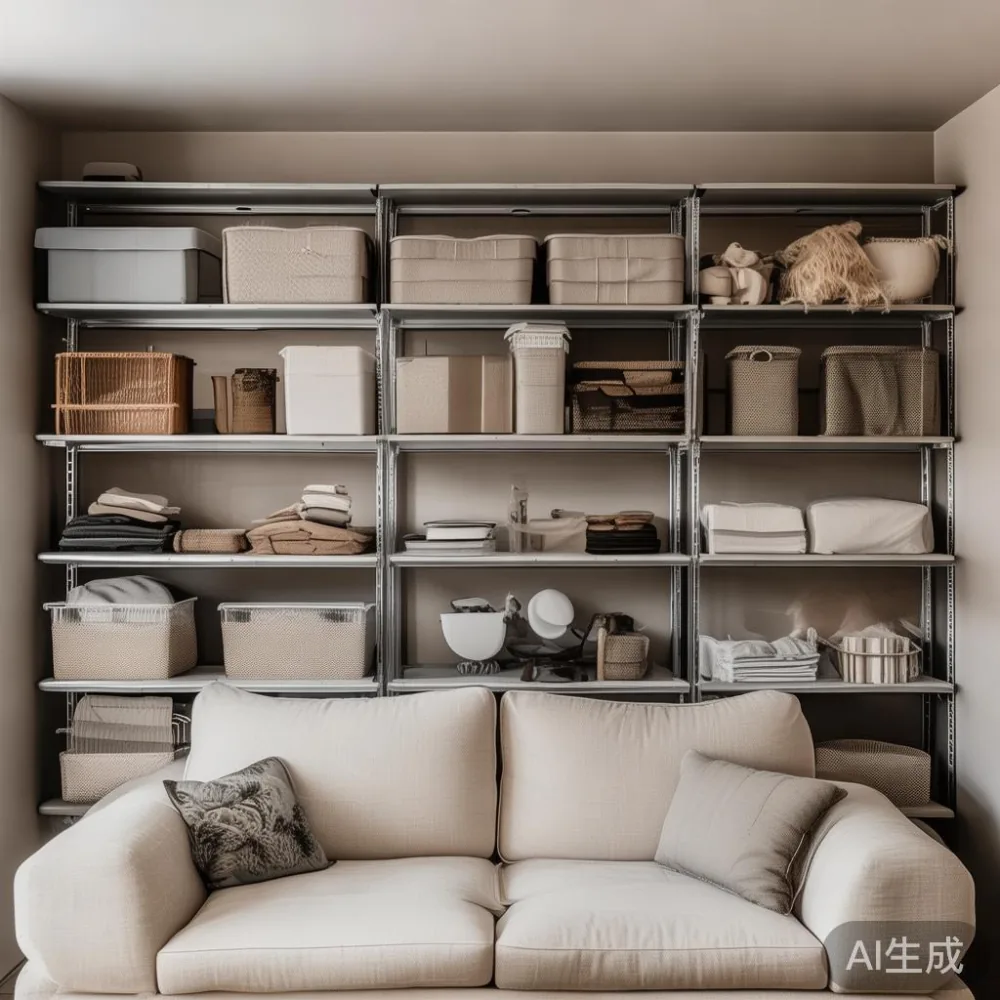
Garage storage is not normally the centrepiece of a HDB living room, yet the organisation behind it can determine whether the room feels spacious. For residents with bicycles, tools, sports gear, or household overflow, garage storage means sorting items into closed cupboards, labelled bins, compact shelving, and wall-mounted racks. In a condo with a dedicated car park, the storage zone may sit in the parking bay; in an HDB flat, equipment may need to remain within the home without blocking the corridor.
The sizing rule is straightforward: reserve a 45-60 cm deep storage run for frequently used objects and a 30-40 cm deep run for occasional equipment. Adjustable shelves at 35-55 cm intervals can accommodate boxes of different heights. Place heavy items below 80 cm from the floor, with heavier bins closer to the aisle. Use a clear aisle of at least 75 cm, or 90 cm if a bicycle or trolley must move through it.
Garage storage also matters when deciding which living-room pieces to keep. A closed cabinet can absorb visual clutter that would otherwise compete with the sofa, but it must not create a new bottleneck. A 120 cm storage cabinet placed beside a 190 cm sofa can work against a 310 cm wall only if at least 80 cm remains around the coffee table. Measure the complete footprint, including doors, handles, and plinths.
For secure storage, use lockable units with anti-tip fixings. Line metal shelving with a washable surface, and keep electrical chargers or power tools away from standing water. The same discipline applies to garage storage in a condo parking bay: leave sprinkler clearance, do not block access panels, and confirm the management rules. Clear dimensions prevent parking access, cleaning schedules, and furniture delivery from conflicting with one another.
How should Singapore buyers compare price, GST, delivery, and warranty?
Build a total-cost comparison rather than looking at the catalogue price alone. Add 9% GST for items supplied in Singapore, delivery, lift handling, assembly, and any removal packaging. A dining table listed at SGD 1,680 before GST becomes SGD 1,831.20 before delivery. A SGD 650 sofa becomes SGD 708.50, while a SGD 240 nightstand becomes SGD 261.60. Delivery in Singapore may add SGD 40-120 for standard access, with upper-floor or timed-lift services costing more.
Delivery time should be stated in days, not vague weeks. Standard regional delivery may take 7-14 working days, while made-to-order pieces can require 4-8 weeks. For a custom solid wood sofa, bed frame, dining table, wardrobe, nightstand, or marble table, request the production lead time and a written delivery window. Allow another 1-3 days for a lift reservation if the building requires one.
MIDHILL provides free shipping for orders above US$350, although Singapore buyers should confirm the equivalent checkout threshold and local charges. The company has exported to more than 15 countries since 2008, offers a 10-year structural warranty, and supports lifetime refinishing. Its 14-day returns policy gives buyers a defined period to assess colour, fit, and comfort, subject to the stated condition requirements.
Inspect solid wood furniture for movement, finish consistency, joint alignment, and drawer action. A solid wood dining table should not rock on a level floor. Drawers should run without catching, wardrobe doors should close square, and a sofa frame should show no side-to-side play. Keep the delivery note, photographs, and warranty documents for at least 10 years if you intend to maintain or resell the piece.
What is the practical formula for a balanced HDB living room?
Use the room's narrowest measured dimension, subtract fixed depths, and reserve the required circulation routes. A practical formula is: usable wall length minus cabinet or TV-console depth minus coffee-table depth minus 75-90 cm for the main walkway. For a 320 cm wall with a 40 cm console and 50 cm coffee table, the nominal remainder is 140-150 cm for the sofa and side gaps. A 190 cm sofa can fit only when overlaps are planned carefully; a 170-185 cm sofa often produces a more usable result.
Check each furniture item in four positions: against the longest wall, beside a window, opposite the entrance, and diagonally at the lift. The diagonal check catches problems that straight measurements miss. Use masking tape on the floor to mark footprints of 190 x 90 cm for the sofa and 110 x 55 cm for the coffee table. Walk around the taped outline with a chair in hand.
Measure twice before checkout, compare external dimensions, and make the room work around daily habits rather than showroom symmetry. A slightly smaller solid wood sofa can create a better HDB living room than a larger one, and modular garage storage can remove clutter without stealing circulation space. The right size leaves room for shoes, deliveries, festive gatherings, and a wet umbrella beside the door—practical needs that rarely appear in a floor plan.