Garage Storage for Small Apartments: Space-Saving Furniture That Still Feels Luxurious
Storage planning in a compact Singapore home often starts with a familiar problem: enough possessions, but not enough usable space. In an HDB flat in Tampines, Bedok, or Punggol, even a 10 cm gap beside the sofa can determine whether a doorway opens cleanly or a corridor feels obstructed. For residents of newer condos with wide common corridors and convenient lift access, the challenge is slightly different: furnishing a 45–70 sqm home without creating a visual pile-up.
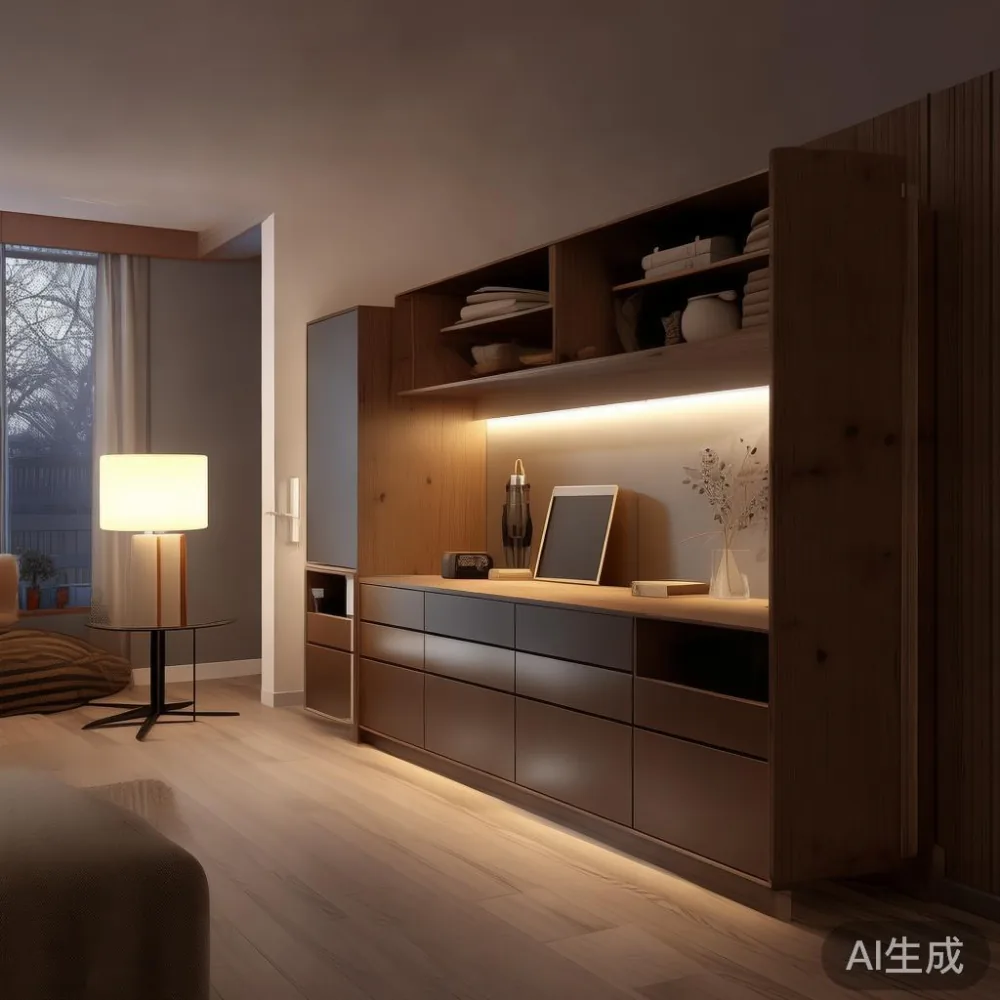
Garage storage is a useful description for the discipline of giving every object a defined home, even when the actual storage sits inside the apartment rather than in a parking bay. Its principles—modularity, vertical use, closed surfaces, and controlled access—translate well to entryways, living rooms, bedrooms, and dining areas. The objective is not to fill every centimetre. It is to protect circulation routes, reveal floor area, and make daily routines feel less demanding.
MIDHILL designs solid wood furniture around this balance of proportion and practicality. Established in 2008 and exporting to more than 15 countries, the company supports every piece with a 10-year structural warranty, lifetime refinishing service, and 14-day returns. Singapore orders over SGD 350 qualify for free delivery, while applicable GST is added at checkout.
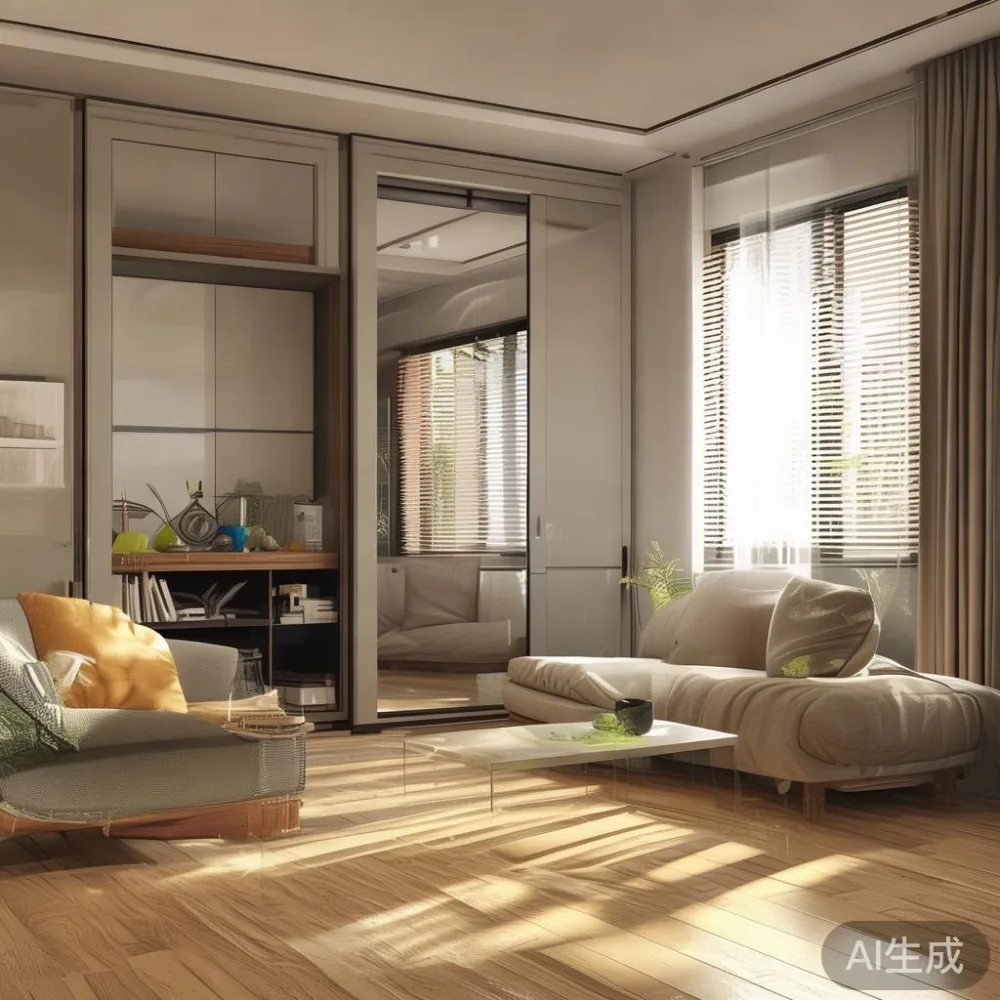
How can I make a small HDB flat feel less crowded?
The answer begins with measurement, not décor. Start with the narrowest point between the lift entrance, apartment door, corridor turns, and balcony threshold. In many Singapore blocks, residents need to move a sofa around a tight turning angle without scraping the lift jambs. Record the corridor width, door clearances, and lift dimensions before ordering large pieces.
For a typical living room, keep a circulation lane of at least 75–90 cm from the entry door to the main seating area. Where a dining table is close to a wall, leave at least 60 cm behind seated guests and 90 cm along the main passage. A bed should have 60–70 cm on the primary access side; 45 cm is workable for occasional use but feels pinched beside a wardrobe. These dimensions preserve movement while preventing a “furniture showroom” arrangement.
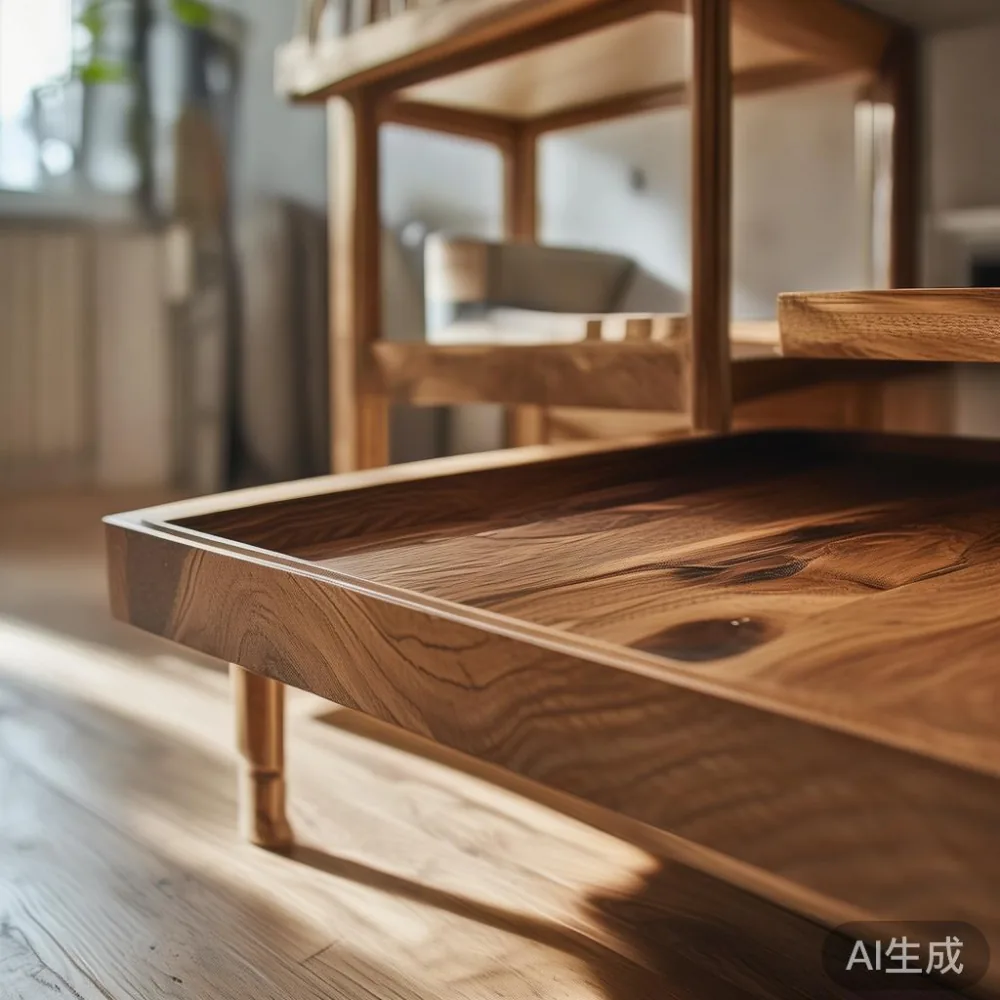
Visual restraint matters as much as physical clearance. Choose fewer, well-proportioned pieces and repeat 2 colours across the room. Pale oak, warm walnut, cream upholstery, and matte black metal can create a French light luxury mood without making the room ornate. Post-modern light luxury works through clean lines, softened geometry, and one or two sculptural elements rather than dense decoration.
One practical method is to set a target of 20–25% open floor area in the living room and bedroom. Temporarily mark those zones with painter’s tape. Once the tape is removed, the remaining footprint should support daily movement. If a cabinet fits physically but creates a visual block, move it to a low position or choose shallower garage storage with sliding panels.
What should I keep near the entrance?
The entrance should contain objects used almost every day and nothing that competes with the interior. A shoe zone, keys, masks, delivery parcels, and a small charging shelf are enough for most households. Avoid a tall decorative cabinet beside the door unless the corridor offers more than 15 cm of additional clearance and the apartment needs concealed storage.
A compact bench measuring 80–100 cm wide and 35–42 cm deep can handle shoes without becoming bulky. Look for a design with a lift-up compartment, pull-out tray, or open lower shelf. Keep the upper surface limited to 2–3 daily items. For larger HDB households, a wall-mounted unit from 15–25 cm deep can preserve the floor, although secure fixings are necessary.
Garage storage thinking is particularly effective here: assign every item a category and a location. Daily necessities stay within one arm’s reach of the door. Occasional items belong higher up. Items used only once every 3–6 months should leave the apartment when possible. This prevents the classic accumulation of bags, umbrellas, and shopping parcels that makes a small entry look narrower.
For a slightly more refined finish, a solid wood nightstand-style unit can serve as an entry table, provided its dimensions do not exceed 45 cm in depth. The top may hold a lamp, a tray, and a small plant. Its drawer should conceal keys and cables rather than displaying them. This type of dual-purpose approach gains useful storage without adding another footprint.
Can garage storage work in a living room with a solid wood sofa?
Yes, if the storage supports the sofa rather than surrounding it. A 3-seat solid wood sofa commonly measures 180–220 cm wide, 80–95 cm deep, and 75–85 cm tall. Because its visual weight comes from the frame, low garage storage beside it can balance the composition if it stays under 45–55 cm high.
A sideboard measuring 140–180 cm long and 35–40 cm deep is a practical choice. Use closed doors for remotes, chargers, and documents; reserve 1 open section for books or display pieces. When comparing the best American sofa for 2026, consider seat depth, arm clearance, and whether the frame is solid wood rather than focusing only on silhouette. A frame-first design can age more gracefully and receive refinishing care.
For shoppers studying french sofa gallery photos, notice how French light luxury relies on balanced spacing. A pale timber frame, cream cushion, and restrained proportions keep the room composed without filling every wall. This is especially useful in a 55–65 sqm flat where a deep sofa can visually shorten the room. Floating the sofa 5–10 cm from the wall can improve light bounce, although it must not block sockets or air-con outlets.
Garage storage should also remain accessible. A sideboard with sliding doors needs about 5–8 cm extra operating space. Hinged doors need roughly 60–90 cm of free floor area to open. In a compact condo, sliding or lift-up mechanisms usually make better neighbours for a dining table or walkway.
MIDHILL offers solid wood sofa frames and related pieces designed for long use. The company’s lifetime refinishing service helps maintain colour and surface condition, while the 10-year structural warranty provides a defined period of coverage for frame-related defects. Delivery times and furniture specifications should be confirmed for each Singapore order.
How do I fit a dining table into a small dining area?
A rectangular dining table is usually easier to accommodate than a round one in a narrow flat. A 120 × 70 cm table seats 4 people and leaves 60 cm around each side in a compact room. A 140 × 80 cm model seats 6, but requires more careful placement near kitchen cabinets and lift lobbies.
For a kitchen-dining zone, allow at least 90 cm between the table edge and a tall cabinet. If that is impossible, use a 110–130 cm table and select chairs that tuck fully beneath the frame. Leg clearance of 58–62 cm is comfortable for many users. Check the table’s footprint while seated: a chair pulled out for a meal occupies another 50–60 cm.
The visual width of a dining table can be controlled with one strong material rather than several competing ones. A marble table with a pale base can look light, but it requires care around acidic liquids and heavy impacts. A solid wood dining table in light oak offers a warmer American light luxury character and can be refinished over time. Keep tabletop accessories to a tray, 2 candle holders, and one narrow centrepiece extending no more than 20 cm across.
For flexible layouts, consider a dining table with removable leaves or an extendable frame. Check that the closed and extended dimensions are both suitable: a 120 cm closed length may become 180 cm, a 60 cm increase that can overwhelm a compact dining zone. Buyers searching for sale Mid-century modern furniture may appreciate tapered legs and warm timber, but the room’s clearances should determine the choice.
Garage storage can be placed on the longest uninterrupted wall. A 25–35 cm deep cabinet with drawers may hold cutlery, serving pieces, and pantry overflow. Push it fully against the wall to recover floor area. If the dining zone also functions as a work area, allocate 60 cm of table length per regular user and avoid adding a bulky desk chair that cannot tuck away.
What is the right storage for a compact bedroom?
Bedroom storage begins with the bed’s location. A 150 × 200 cm queen bed needs about 60 cm on at least one side and ideally on both. A 135 × 200 cm bed may suit a tighter room, leaving 65–75 cm at the sides. Measure the bedroom door and lift before selecting a bed frame with a high or wide headboard.
A wardrobe with sliding doors can save up to 60–90 cm compared with hinged doors, but the panels still require a track depth of roughly 60 cm. Allow another 5–8 cm for handles or finger pulls. Internal layouts deserve attention: hanging sections need about 55–60 cm for short garments, while a 35–40 cm deep double-hanging section may suit folded items. Adjustable shelves are useful for shoes and storage boxes.
For a coordinated bedroom, a solid wood bed frame can be paired with a matching wardrobe and compact nightstand. MIDHILL wardrobe options provide the scale needed for HDB and condo interiors while retaining a light, architectural appearance. The 10-year structural warranty applies to eligible constructions, and lifetime refinishing supports long-term maintenance.
Those comparing French bed vs French provincial bed should focus on floor area as well as style. French provincial ornamentation can appear visually heavier in a small room; French light luxury often uses carved details selectively, with pale finishes and fewer applied motifs. A curved headboard needs roughly 10–15 cm of clearance from the wall if placed near a window or wardrobe.
Keep only 1–2 objects on each nightstand. A 40–50 cm wide table is suitable for a queen bed, while 30–40 cm works beside a single or compact bed. A wall-mounted shelf at 110–130 cm height can add storage without another floor-standing footprint. This is garage storage logic applied vertically: frequently used objects remain low, while occasional-use textiles move upward.
Which garage storage mistakes create the most clutter?
The most common mistake is buying storage before auditing what must be stored. Open containers can multiply visual noise, while deep cupboards may waste space. Another error is treating every surface as available storage. Countertops, dining tables, and nightstands should each retain 40–60% clear surface area in a small home.
Overlapping storage is another issue. A shoe cabinet plus an open rack plus an oversized bench can store the same 10 pairs of shoes three times. Measure the actual inventory: approximately 35 cm is needed for one pair of adult shoes laid flat, while stacked pairs require 18–22 cm. Add 10–15% for growth, then choose one solution with adjustable shelves.
Garage storage also benefits from clear zoning. Use 4 labels such as daily, seasonal, children, and overflow. Keep seasonal stock outside the main rooms if possible. For cartons, select uniform sizes around 30 × 30 × 35 cm so they stack without gaps. Transparent boxes can help, but closed lids reduce visual clutter.
Buyers looking for for sale Scandinavian furniture often like pale wood, simple lines, and functional joinery. Those proportions suit Singapore interiors, provided the pieces are not too pale against similarly pale walls. Warm lighting around 2700–3000K can preserve depth. Avoid relying on overhead lighting alone; one 25–35 cm table lamp and one wall light can create layered illumination without adding large furniture.
Door and corridor planning should be part of the order. Confirm the delivery route, lift dimensions, and turning space. MIDHILL provides delivery over SGD 350 free of charge in the stated offer, and the 14-day return window gives buyers time to assess proportion and condition. GST applies where applicable.
How can I create a light-luxury look without adding furniture?
Begin with proportion and consistency. A 180 cm sofa can be visually balanced by a 120–140 cm sideboard, while a small dining table needs a pendant centred roughly 60–75 cm above the tabletop. Lighting should illuminate the room in layers, with 3 levels of brightness: task, ambient, and accent.
Textiles provide a low-footprint route to French light luxury. Add 2 cushions in cream or muted green, 1 throw measuring 130 × 180 cm, and curtains extending 10–20 cm beyond the window frame. Curtains hung close to the ceiling can make a compact room appear taller. Keep patterns fine rather than dominant.
Colour should remain restrained: 2 main neutrals, 1 supporting colour, and no more than 2 accent hues. Matte finishes soften reflections and help furniture recede. For a post-modern light luxury effect, combine simple cabinet fronts with a rounded chair, tapered table legs, or a circular mirror. The contrast should come from geometry, not quantity.
When searching for for sale Mid-century modern furniture or for sale Scandinavian furniture, compare dimensions against a floor plan rather than relying on showroom scale. Many online images use wide rooms and oversized staging. Request material details, actual measurements, and delivery timing. For the best Nordic sofa for 2026, look at frame construction, seat support, and depth as well as appearance.
Finally, allow the room to breathe. Leave 30–45 cm of visible floor beneath slim furniture where possible, keep the television wall clear, and avoid placing tall units in both front corners. If the apartment feels crowded after delivery, remove 1 decorative object before adding another. Storage should make space appear calmer, not simply fuller.