Optimal Sizes for Your Singapore HDB Living Room Furniture
A Singapore living room can feel crowded quickly, especially when a sofa, dining table and storage pieces all compete for the same floor area. The dimensions printed in a product listing are useful, but they do not tell you whether a piece will work between the lift, along the HDB corridor or in a compact Tampines, Bedok or Punggol home. Size decisions should begin with a tape measure, a floor plan and the route your furniture must take on delivery day.
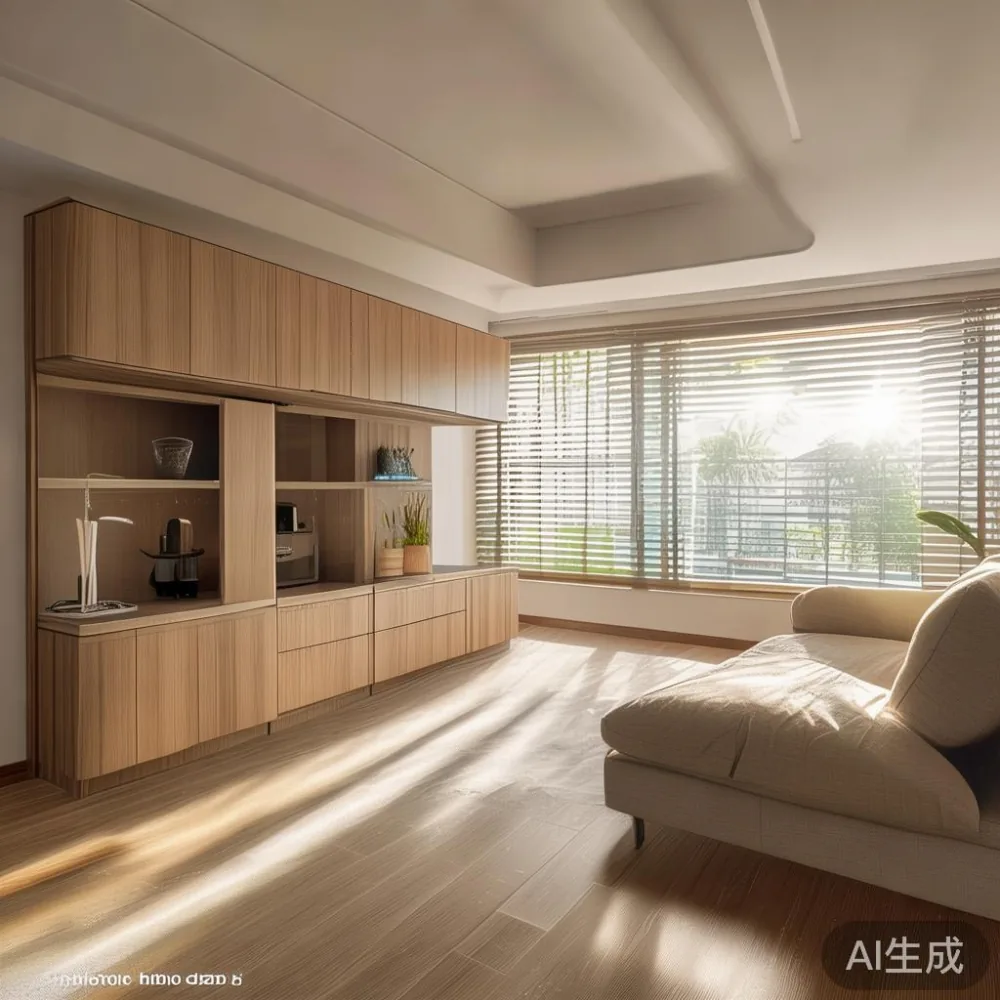
This guide explains how to select furniture that suits Singapore HDB flats and condos without sacrificing comfort. It covers solid wood sofas, bed frames, dining tables, wardrobes, nightstands and marble tables, including practical lift and corridor clearances. For more measurements or a project quotation, MIDHILL’s product team can also be contacted through m.midhill.co.
What is the right size for a Singapore living room?
The right size is the largest piece that leaves usable circulation space, fits its intended position and can enter the home without damage. A room measuring 3.6 by 4.2 m does not have a fixed “correct” furniture size because the layout, door openings and household needs matter. A compact 180 cm sofa may suit a narrow rectangular room, while a 240 cm sofa can work if it faces the room’s longest wall and does not obstruct the dining area.
Measure the room at its narrowest and widest points. Include radiators, air-conditioning vents, skirting, sockets and the space occupied by daily activities. Leave at least 75–90 cm for a main walkway, 60 cm beside a dining chair when it is pulled out and 40–50 cm between a sofa and coffee table. These are practical allowances rather than rigid rules, but they help prevent a fitted-looking living room from becoming frustrating to use.
For HDB homes, the entrance and internal doors often shape the layout more than the living room itself. A typical HDB entrance door is approximately 85–90 cm wide, while corridor and lift dimensions vary by block and renovation. A sofa wider than 210 cm may still fit through the lift, but only if it can be turned at the correct angle. Check the lift door, lift depth and the route from the loading point.

Plan the furniture in two dimensions: the finished position and the delivery position. For example, a 200 cm long dining table may need to enter a 100 cm wide corridor on its side, provided its 75 cm width allows clearance. Marble table tops require more care because they are heavy, rigid and difficult to turn. Confirm that the receiving lift has a stated load capacity of at least 300–500 kg, or obtain the building management’s guidance for heavier pieces.
How should I measure the lift, corridor and doorway?
Start with the lift door opening, not the lift cabin. Measure the clear width at 90–150 cm above the floor, since handles, panels and call buttons can reduce usable space. Next, record the cabin’s internal width and depth. A common passenger lift in an HDB block may offer roughly 110–140 cm of door width and a cabin around 140 by 110 cm, but newer or older blocks can differ.
Use the smaller usable measurement to judge whether a large item is practical. For a rectangular dining table, calculate both the table’s diagonal and its narrowest side. If the table can enter diagonally and turn without scraping the rear wall, delivery may proceed. A solid wood dining table with a 75 cm wide top may fit through a 90 cm door, while a 100 cm wide top may not when end panels are installed.
Measure corridors at floor level and around corners. Leave about 5 cm of tolerance on tight routes; a product that fits mathematically but lacks turning room can still be rejected by the delivery team. Protect the floor with moving blankets, and ensure the route has no sharp 90-degree turn at the landing.
My colleague visited a Bedok resale HDB flat last month to check a proposed dining arrangement. The living room measured 4.1 by 3.3 m, but the HDB corridor narrowed to 92 cm near the staircase. A 190 by 90 cm solid wood dining table fitted through the lift, yet its corner caught the lobby handrail. Removing the table legs and carrying the frame on edge solved the issue. That visit reinforced why delivery dimensions must be checked before a table is manufactured.
Also account for the number of delivery people and the distance from the loading area. A 65 kg marble coffee table may be manageable with three people, but a 120 kg marble dining table may need specialist lifting equipment. Ask the supplier for packed dimensions and weight, and confirm whether stair carrying is included.
Which sofa size fits a compact HDB living room?
Choose a sofa according to the wall it sits against and the room’s clear width. A 160–180 cm two-seater works well in many 3 by 4 m living rooms. A 200–220 cm three-seater offers more seating if at least 75 cm remains beside it for circulation. A 240–280 cm sofa needs a wider room or a floating placement, usually with a minimum wall length of 300 cm.
Depth is just as important as width. Standard seating depth ranges from 88 to 100 cm, while deeper lounge-style models can reach 110 cm. A 95 cm deep sofa paired with a 40 cm deep coffee table requires 135 cm of linear space. With a 45 cm table, the requirement rises to 140 cm. For a compact room, reduce these distances only if the coffee table can be moved or replaced by a nesting table.
Do not assume that the longest sofa is the most comfortable. Seat depth should suit the household: around 50–55 cm is generally practical for adults, while a shallower 48–50 cm seat can suit shorter users. Check that at least 75% of the sofa can be used without blocking the main entrance.
Buyers comparing European proportions can use a how to choose European sofa checklist. Review seat height, arm width, frame material, cushion density and the space needed to open the sofa bed, if fitted. A solid wood sofa with a kiln-dried frame may weigh 70–110 kg for a three-seater, which affects both delivery planning and the load capacity of a move-in lift.
Light-luxury buyers often compare light luxury sofa vs Italian light luxury sofa. The distinction should not be reduced to decorative styling. Check the frame, joints, suspension, cushion return and warranty, then compare actual dimensions with a tape measure. If the showroom sample looks generous, request the production model’s specification sheet because showroom arrangements can make a sofa appear smaller.
For shoppers considering French-inspired detailing, under 2000 French provincial furniture can include dining tables, beds and occasional cabinets, but scale still matters. A carved cabinet with a 55 cm depth can look substantial beside a streamlined sofa. French light luxury usually uses pale woods, restrained curves and upholstered surfaces; post-modern light luxury can introduce cleaner geometry and stronger visual contrast. Both styles work in Singapore interiors when the furniture’s footprint remains disciplined.
What size dining table and chairs suit a Singapore home?
Allow 55–60 cm of width and depth per seated person. A round table with a 90 cm diameter comfortably seats three, while a 110–120 cm diameter table usually accommodates four. Rectangular models provide more edge seating: a 160 by 80 cm table seats four, a 180 by 85 cm table seats six, and a 200 by 90 cm table can accommodate six with some crowding.
The table should not make the room feel like a corridor. Leave 90 cm between the table edge and a wall to allow chairs to be pulled back, although 75 cm may work in a compact dining zone. In an open-plan HDB living and dining area, place the table near the kitchen only if there is a 90–110 cm circulation path behind seated diners.
For French bed vs French provincial bed comparisons, look at the bed’s outer width and headboard rather than only its mattress size. A queen mattress measuring 152 by 191 cm may require an frame of 165–175 cm wide and 205–215 cm long. A French provincial bed may add decorative posts or an oversized headboard, so confirm that the frame leaves at least 55–65 cm along one side or 60 cm on both sides where possible.
Dining chairs also need room. A chair pulled out occupies roughly 20–25 cm beyond the table edge, and a person needs another 55–60 cm to sit. If a dining zone cannot provide this clearance, choose a smaller table, a bench that can slide beneath it or an extendable design that remains compact during weekday meals.
How do bed frames, wardrobes and nightstands affect size?
Although the question concerns a living room, bedroom furniture may need to use the same delivery route. A queen solid wood bed frame may measure 165–175 cm wide and 210–220 cm long, and may weigh 65–100 kg. A king frame can reach 185–195 cm wide and should not be selected unless the bedroom and lift route can accommodate it.
Headboard clearance is another overlooked dimension. Allow 5–10 cm behind the headboard for wall access, but account for sockets, ledges and air-conditioning outlets. Bedside clearances of 55–65 cm are practical for a nightstand and dressing area. If the bedroom cannot support those allowances, a wall-mounted shelf or a 30–35 cm wide slim nightstand may be more suitable.
Wardrobes require both floor area and opening space. A 150 cm wide sliding-door wardrobe avoids the swing room needed by hinged doors, while a 180 cm model still needs the depth of the carcass plus 5–8 cm for handles and wall ventilation. A 55–60 cm depth is common; deeper wardrobes at 65 cm can accommodate hanging garments more comfortably but eat into a small bedroom.
Check that a wardrobe can be assembled inside the room. A fully assembled 200 cm tall unit may not fit through a 90 cm doorway, whereas flat-pack or modular construction can make delivery easier. Confirm the packed weight, panel lengths and whether the supplier provides an installation appointment. This is particularly relevant when buying garage storage for a utility balcony or reorganising overflow items that must pass through the same lift.
Are marble tables practical in a Singapore home?
Marble tables can suit a compact living room when their dimensions and weight are handled carefully. A small round marble coffee table with a 70–80 cm diameter can replace a bulky rectangular unit, especially beside a sectional sofa. A 100 by 55 cm model offers more tray space but needs a clear route around it. Marble is naturally cool, which is comfortable in Singapore’s humid climate, although it can show stains and requires careful maintenance.
Weight matters more than appearance. Natural marble tops may weigh roughly 45–80 kg for a small coffee table and 90–160 kg for a dining table. A moving team should have suitable lifting straps, gloves and a secure route. Before purchase, ask whether the top is separated from the base, how it is protected and whether replacement or repair is available after transit damage.
Do not lift a marble table by its decorative apron or thin edge. The top should be supported across a broad area, and dining tables should be moved on a rated furniture dolly. If the home has a narrow corridor, a small bistro dining set or a round table can reduce handling risk.
When reviewing 2026 light luxury furniture collections, treat marble as a material choice rather than a size shortcut. A pale oak solid wood sofa paired with a compact cream marble table can create a light-luxury room without overloading it. Keep the visual mix controlled: choose one focal material, then coordinate wood tone, metal finish and upholstery across the room.
How can I create a garage-storage zone without making the living room crowded?
Singapore HDB homes often use balconies, service yards or spare corners for practical storage, but garage storage should not mean filling the living room with mismatched cabinets. A low, closed unit can conceal household overflow while preserving circulation. For example, a 120 by 40 cm cabinet placed against a 3.6 m wall uses less space than a 150 cm unit and can hold cleaning equipment or boxed items.
For true garage storage in a condo utility room, use a 45–60 cm deep steel or solid wood cabinet with adjustable shelves. Each shelf rated to 20–30 kg is suitable for storage boxes, while heavier tools need a lower reinforced shelf. Keep the unit’s depth below the available passage width and secure it to the wall if children use the space.
Furniture sizing is also affected by the need to clean. Leave 10–15 cm behind movable sofas and dining chairs if possible, and avoid trapping the vacuum cleaner between the sofa and wall. A 12–15 cm gap behind a low cabinet may be enough for a slim floor-cleaning head, though a full vacuum may need more.
MIDHILL’s solid wood dining table, bed frame, wardrobe, nightstand and marble table ranges can be specified within a measured footprint rather than ordered from generic showroom dimensions. The company was established in 2008, exports to more than 15 countries and provides a 10-year structural warranty. Its lifetime refinishing service can help preserve wood surfaces over time, although the customer should confirm the service terms for each finish and product.
What should I confirm before paying for delivery?
Request a dimensioned drawing showing the finished size, packing size and weight. Then check the lift, corridor, corners, stairs and doorway. For online purchases, calculate delivery days as well as cost. Singapore delivery may take 7–14 working days for standard in-stock items, while made-to-order furniture can take 6–10 weeks. These are planning ranges; confirmed lead times should appear on the quotation.
For purchases over US$350, MIDHILL offers free international shipping, but the equivalent threshold for a Singapore order should be confirmed at checkout because the promotion states its currency. Local GST may apply at the prevailing rate, normally 9% in Singapore, unless the purchase qualifies for a zero-rated or exempt transaction. Ask for the final invoice amount rather than estimating from the catalogue price.
Returns are accepted within 14 days under the stated policy, but made-to-order dimensions, finishes and damage during customer-authorised delivery should be checked before acceptance. Photograph the product on arrival, retain the packaging and review the warranty and return conditions. A 10-year structural warranty offers long-term reassurance, but care instructions still matter for solid wood and marble.
Finally, make a cardboard floor plan at 1:10 scale. Place a cut-out to scale of every furniture item, including the sofa arms, dining chair pull-out space and cabinet door operation. Walk around the plan each day. If the arrangement works for the entry route, everyday circulation and cleaning, the size is likely right. If it only works in a showroom, revise it before production begins.