How to Style a Small Singapore Apartment Without Making It Feel Crowded
Small Singapore apartments can feel crowded because every large object appears to compete for the same sightlines. A bulky sofa in front of the window, a wide dining table against the wall, and oversized wardrobes can make a 35 sqm HDB flat feel closer to 25 sqm. The solution is not to fill every corner. It is to plan zones, control dimensions, and choose pieces with enough visual lightness for Tampines, Bedok, or Punggol homes.
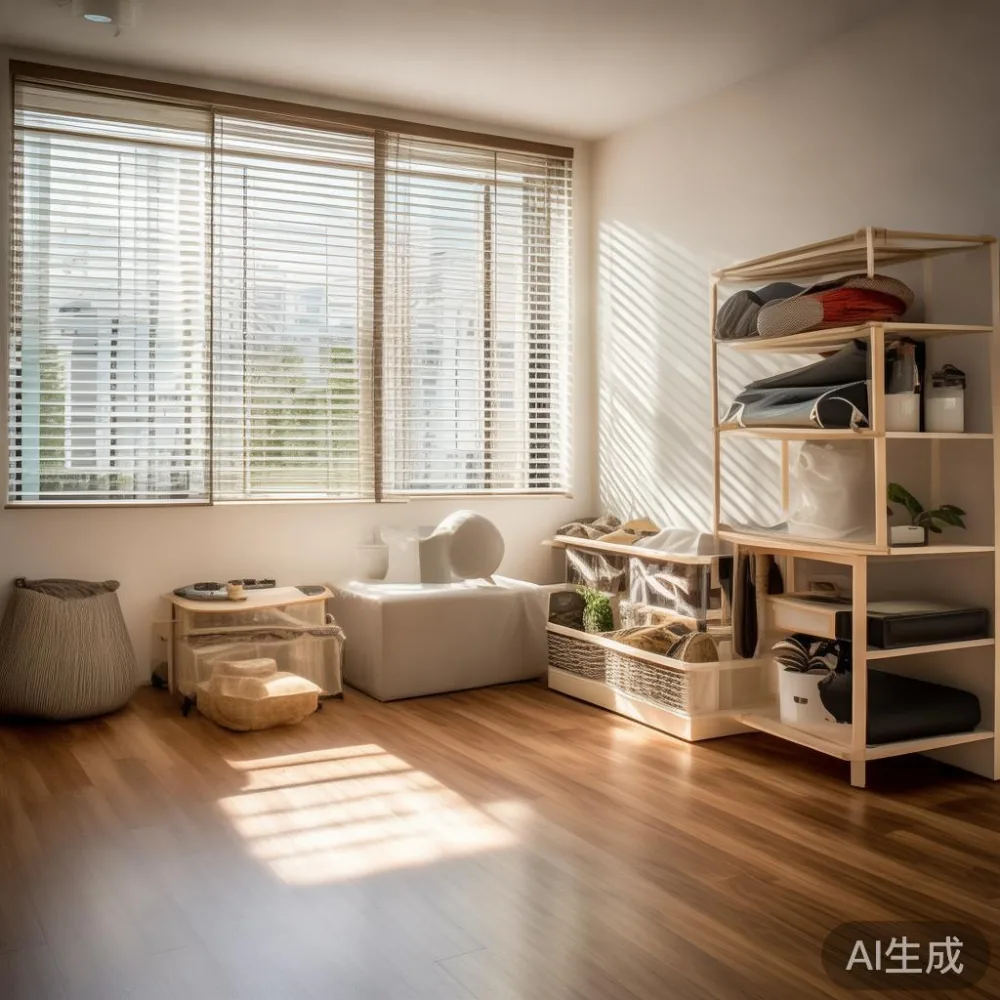
Garage storage is a useful design reference here. Although a garage is not a living room, its disciplined approach to hooks, shelves, closed cabinets, and compact zones helps apartment owners rethink wasted space. The practical goal is similar: keep daily objects accessible while keeping the main circulation path clear. For a condo, lift width and corridor turns also influence furniture delivery, so measurements should be settled before a sofa or wardrobe is ordered.
MIDHILL makes solid wood furniture with the kind of proportion control that suits compact Asian interiors. Its pieces can be selected in restrained sizes and finished to work with French light luxury, American light luxury, or post-modern light luxury rather than overwhelming the room.

What makes a small apartment look crowded rather than compact?
Crowding is usually caused by overlapping functions, not by a low furniture count. A sofa may become a dining bench, a dining table may carry bags and chargers, and the bed may share a wall with shoes and boxes. When several activities use the same surface, visual clutter increases quickly.
Measure the room before deciding on the layout. Record the ceiling height, the usable wall lengths, door swings, window positions, and the width of the main route from the entrance to the kitchen. In a typical HDB studio or compact 2-room flat, allow at least 75 cm for a comfortable walkway and up to 90 cm near a dining chair. A lift lobby or condo corridor may restrict a large package to roughly 80–100 cm wide, depending on the building. Ask the delivery team for carton dimensions rather than relying on the assembled size.
Keep large items low where possible. A solid wood sofa with a total depth below 95 cm, a dining table with a narrow top, and a bed frame that sits close to the wall can preserve more floor area. Avoid pushing every item against the perimeter if that creates a continuous band of heavy furniture; one deliberate focal wall is more restful.
Can garage storage ideas really work in a Singapore flat?
Yes, if the method is adapted rather than copied literally. Garage storage works because it separates categories, hides clutter, and reserves clear routes. An apartment does not need a metal cabinet or a tool bench. It needs the same logic applied to shoes, cleaning supplies, small appliances, linens, and deliveries.
For shoes, a slim closed shoe cabinet measuring about 30–45 cm deep can hold more usable volume than an open rack. For appliances, a 60–75 cm-wide low cabinet near the dining area keeps a kettle or air fryer off the table. Under-bed drawers can manage bedding when the frame allows at least 25 cm of internal height. Wall-mounted pegboards can be useful in a service yard or balcony, but renters should confirm permission before drilling into common areas.
Garage storage should not dominate the decorative scheme. Warm oak, walnut, and cream lacquer finishes can make practical storage feel integrated with a solid wood bed frame and oak nightstand. In HDB homes, where kitchens often open directly to living spaces, closed fronts reduce visual noise better than wicker baskets, especially for 6–8 pairs of daily shoes.
How do you choose a solid wood sofa for a small living room?
Start with the room, not the catalogue image. A compact sofa with a width of 160–180 cm, depth of 85–95 cm, and seat height around 40–43 cm will fit many 3.0–4.5 m living-room walls without blocking the window. If the balcony doors slide across the wall, leave enough clearance for the door track and a person to pass behind the sofa.
For European-inspired interiors, a slim-armed solid wood sofa with a pale oak frame and oatmeal upholstery creates space around the body while remaining visually substantial. The phrase how to style European sofa in apartment is useful for planners comparing seat count, arm width, and floor clearance. A low back under 80 cm can preserve openness in a room with a low ceiling, while a slightly deeper seat of 55–58 cm provides comfort for daily use.
When comparing American sofa vs Japandi sofa, the distinction is proportion and mood rather than size alone. American light luxury often suggests a broad, relaxed silhouette, deep cushions, and warm neutral fabric. Japandi styling generally uses a lower, cleaner profile, visible timber, and less visual weight. Both can suit a compact flat when the width is controlled.
A French sofa vs French provincial sofa comparison helps prevent an overly ornate purchase in a small room. French light luxury may use restrained curves and tapered legs; French provincial styling tends to bring carved details, deeper skirts, and more decorative cues. A small apartment benefits from one curved element, such as a rounded arm or soft cushion edge, rather than several competing features.
At MIDHILL, the material specification matters as much as the silhouette. Solid wood joints and a durable frame can support a long-term furnishing plan, backed by a 10-year structural warranty. Confirm that the seat density, fabric composition, and removable cushion covers fit Singapore’s humidity and frequent cleaning needs.
What dining table size keeps a compact kitchen-living area usable?
For two people, a dining table around 100–120 cm long and 70–80 cm deep is usually enough. For four people, consider 130–150 cm long and 75–85 cm deep. In a very tight kitchen, a 90 cm round table can provide four place settings while allowing movement around the curved edge, although a rectangular table often uses a narrow zone more efficiently.
A marble table can work in a small apartment because its pale top reflects light and creates a clean visual plane. It should not be treated as a scratch-proof surface. Use a trivet, wipe spills promptly, and check whether the base offers enough knee room. A light stone top paired with a solid wood dining table base should have a stable, balanced construction rather than a thin decorative profile.
Consider whether the table must also serve as a work surface. If so, choose a 75–80 cm depth, keep one side clear, and add a wall-mounted shelf no more than 30 cm deep for frequently used objects. Do not use a dining table as an informal garage storage surface; give parcels, bags, and charging cables a designated shelf or cabinet instead.
How should a bed frame and nightstand be proportioned?
Choose the bed frame first because it fixes the most important zone. A queen bed measures about 150 × 200 cm in Singapore, while a super king measures around 180 × 200 cm. Leave 55–70 cm along one side for access if possible, and check the location of the wardrobe door before confirming the frame width.
Low-profile frames with a total height around 85–100 cm often make a compact bedroom feel less heavy. If storage is needed, a lift-up or drawer design can replace a separate unit, but its internal measurements should be tested with actual bedding. Under-bed space also needs airflow and may not be suitable for damp clothing in Singapore.
For a nightstand, aim for 40–50 cm wide and 45–55 cm high. It should align with the mattress edge, hold a lamp, phone, and glass, and avoid blocking a window or air-conditioning unit. A narrow 35–40 cm wall shelf can serve as an alternative if the floor is needed for circulation.
The comparison light luxury bed vs Modern bed is helpful when choosing between decorative detail and a restrained profile. A light luxury bed may introduce upholstered panels, shaped headboards, or soft curves. A Modern bed usually relies on clean lines and minimal ornament. In a smaller room, a lightly detailed headboard can be more welcoming than an oversized upholstered bed.
The question is light luxury bed worth it depends on daily use, maintenance, and the room’s proportions. A tailored headboard and solid wood bed frame may justify the investment if the finish is durable and the bed fits with 55 cm or more of access space. The 10-year structural warranty and lifetime refinishing offered by MIDHILL can reduce concern about long-term wear, while keeping the design free of unnecessary bulk.
Can a wardrobe make an HDB bedroom feel larger?
A fitted wardrobe can improve a bedroom by using the wall from floor to ceiling, but only if its doors open without conflict. Measure the door opening width, sliding panels, handles, and the space required for the folded bed or mattress. A 55–60 cm depth is often practical, while 65–70 cm may be needed for deeper drawers or hanging storage.
Use light finishes on the main door faces and mirror only one narrow section. Too many reflective panels can make the room visually busy, and a full-width mirror facing the bed can feel intrusive. Sliding doors suit tight rooms because they do not project into the walkway, although the internal layout must be carefully planned.
Garage storage principles can be applied inside the wardrobe: group items by frequency, reserve the full reach zone for daily clothing, and move seasonal items to the top or bottom. This prevents the wardrobe from becoming a place where clean laundry disappears. For a condo bedroom, check whether the structural wall permits full-height installation and confirm management rules before fixing cabinetry.
For an apartment rental, a freestanding wardrobe of 120–180 cm width may offer more flexibility, but it needs to be secured if children or pets are present. Avoid placing it directly against a frequently used window or in front of an emergency access route.
How should lighting and accessories reduce the feeling of clutter?
Even the right furniture can look crowded under a single central ceiling light. Use layers: a 2700–3000K floor lamp beside the sofa, warm-white LED strips under shelves, and a 400–500K task lamp at the nightstand. Keep cords along walls rather than across the floor, and select lamp bases around 15–25 cm wide in tight corners.
Choose fewer, larger objects. One 60 × 90 cm framed print can have more presence than five small pictures, provided it does not compete with the window. A tray can contain daily items on the nightstand, while a lidded box can manage cables. These are miniature forms of garage storage, and they work because everything has a defined position.
Color should remain controlled. A base palette of warm white, pale oak, muted taupe, and one accent such as sage or dusty blue will keep the room coherent. If the floor is dark, use a lighter rug of roughly 160 × 230 cm, but avoid a rug that prevents the dining chairs from moving freely.
For a more designed look, borrow from American light luxury with tailored cushions, brass-toned details, and balanced symmetry. French light luxury works well through curved profiles, linen textures, and soft cream tones. Post-modern light luxury can be expressed through one geometric lamp or a sculptural side table. The point is not to label the room; it is to avoid mixing many visual languages at once.
When sourcing larger statement pieces, comparing wholesale Mid-century modern furniture can help with expected dimensions and finish options, but buyers should check the actual construction and delivery terms. Mid-century-inspired tapered legs can visually lift furniture, yet the floor clearance and stability still matter. A dining chair should slide in without catching, and a nightstand should not wobble near the bed.
What should you check before delivery to a Singapore apartment?
Ask for the packaged dimensions of every major item. A solid wood sofa may arrive in cartons too large for a standard HDB lift, and a bed frame may need to be carried around a narrow corridor. Provide the unit number, floor, lift dimensions, parking rules, and preferred delivery window. For most Singapore addresses, allow roughly 7–14 delivery days after production or stock confirmation, though made-to-order pieces can take longer.
Compare the full product dimensions with the lift door, cabin depth, hallway turns, and staircase. For a wider dining table, check whether the top is detachable. For a tall wardrobe, measure the ceiling and confirm the route to the bedroom. The delivery team should be able to advise, but the building rules remain the final reference.
Price comparison should include GST and the full service scope. MIDHILL prices are stated in SGD for Singapore purchases, and the 9% GST may appear as a separate line. Free shipping applies above US$350 for qualifying international orders, which is less directly relevant to a local HDB purchase, so local delivery terms should be confirmed in writing. A 14-day return period also has condition requirements, so photographs and packaging should be checked promptly.
I visited a compact Bedok condo last month to review a furniture layout. The living room measured approximately 3.2 m across the main wall, with a sliding balcony door occupying 1.8 m. A proposed 200 cm sofa looked generous in the showroom but crowded the balcony route. Replacing it with a 168 cm solid wood sofa created 32 cm of extra wall clearance and allowed a slim 115 cm dining table to sit near the kitchen. My colleague measured the lift opening at 78 cm and the carton at 72 cm wide; after the packaging was agreed, the sofa reached the unit without removing the balcony doors.
What is the practical plan for a less crowded apartment?
Begin with a paper plan and mark the 75–90 cm circulation route. Measure each doorway, window, lift, and corridor turn, then choose the largest piece that fits without blocking access. Keep the dining table to 100–150 cm long for most two- to four-person homes, select a sofa around 160–180 cm wide, and use a 40–50 cm nightstand rather than a bulky pair.
Apply garage storage discipline to the edges of the room. Give shoes, appliances, parcels, linens, and cables their own closed or wall-mounted homes. Avoid using every horizontal surface as storage. This approach does not make a small apartment look empty; it makes its useful space legible.
Finally, evaluate the pieces as a coordinated system. A solid wood sofa, bed frame, dining table, wardrobe, nightstand, and marble table can share one timber tone and a consistent cushion height. The result should feel calm, crafted, and practical—more like a carefully edited apartment than a showroom squeezed into 35 sqm.