Small-Apartment Styling: A Practical Guide to Light-Luxury Solid Wood Furniture
A small HDB flat or condo in Tampines, Bedok, or Punggol can feel calm, polished, and generous when every piece has a clear job. The trick is not to fill every corner. It is to create visual breathing space, control circulation, and use furniture with enough character to make the room feel considered rather than merely furnished.
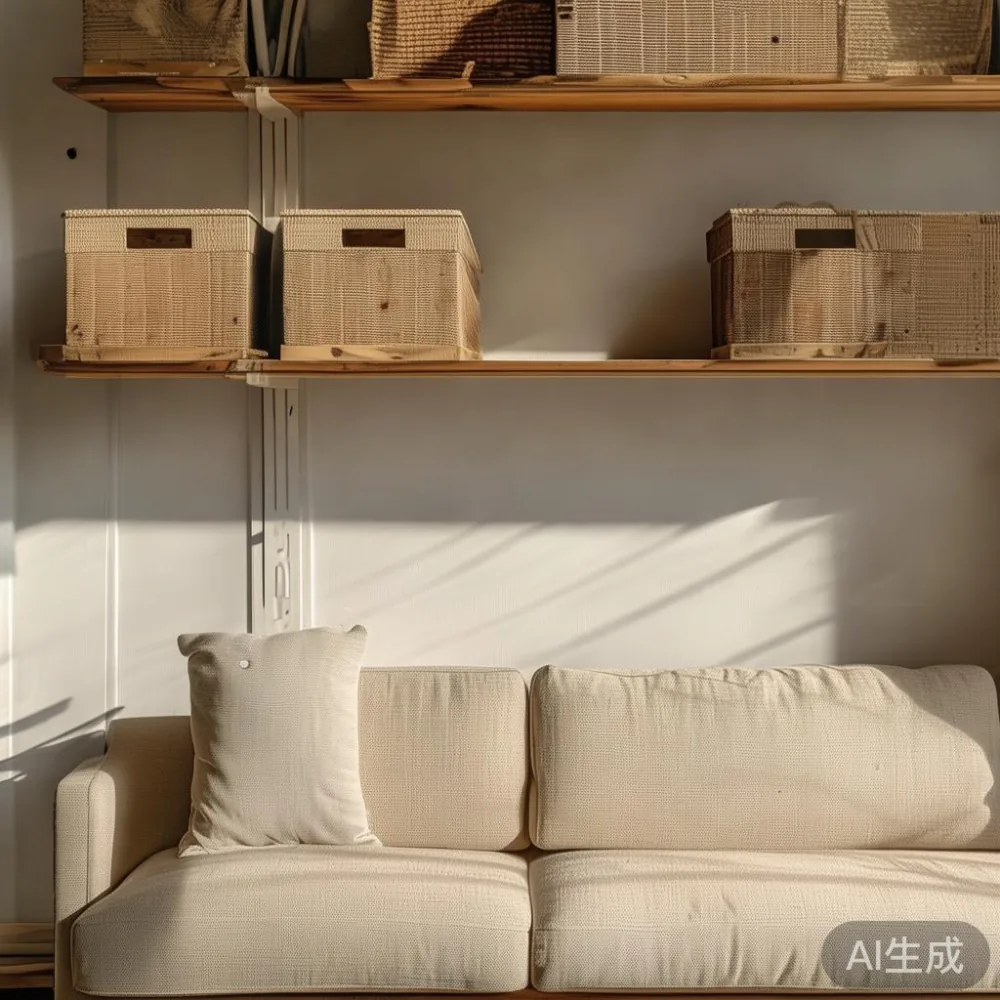
At MIDHILL, we work with solid wood sofa, bed frame, dining table, wardrobe, nightstand, and marble table designs suited to compact urban homes. The measurements below account for Singapore apartments, including narrow lift lobbies, common corridors, and the practical realities of getting a substantial dining table or wardrobe through a residential entrance. Prices are shown in SGD, including GST where indicated.
Garage storage also matters beyond the car park. In many apartments, the home’s storage must absorb more than the household’s visible possessions. A disciplined garage storage plan can remove visual clutter from the living room, while the interior receives fewer, better-placed pieces. That balance is central to styling a small apartment without making it feel crowded.
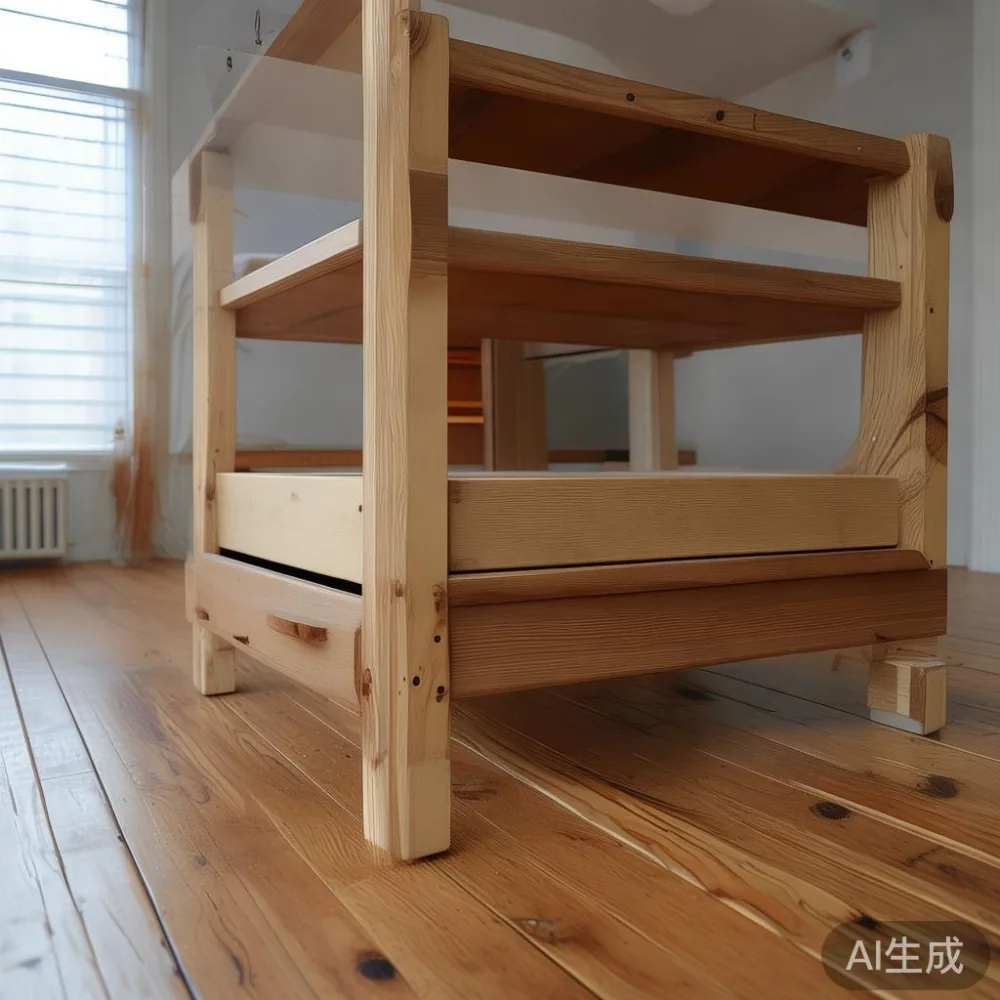
How do you make a small Singapore apartment look spacious rather than crowded?
Begin with circulation, not décor. Keep a clear route from the flat entrance to the kitchen, living area, bedrooms, and lift. A typical HDB lift car may measure roughly 90 to 110 cm deep and 110 to 140 cm wide, depending on the block and lift type. A sofa that fits the living room perfectly can still be difficult to manoeuvre through the lift, corridor, and doorway if its packaging is too large.
For a compact living room, anchor the seating with a solid wood sofa no wider than 180 to 200 cm. Pair it with a low coffee table that stops at least 35 cm before the opposite wall. This is not about creating a showroom-style gap; it is about preserving a usable route and making the floor plane legible. If the sofa is 220 cm wide, the room needs approximately 320 cm of frontage and careful lift planning to avoid a cramped arrival.
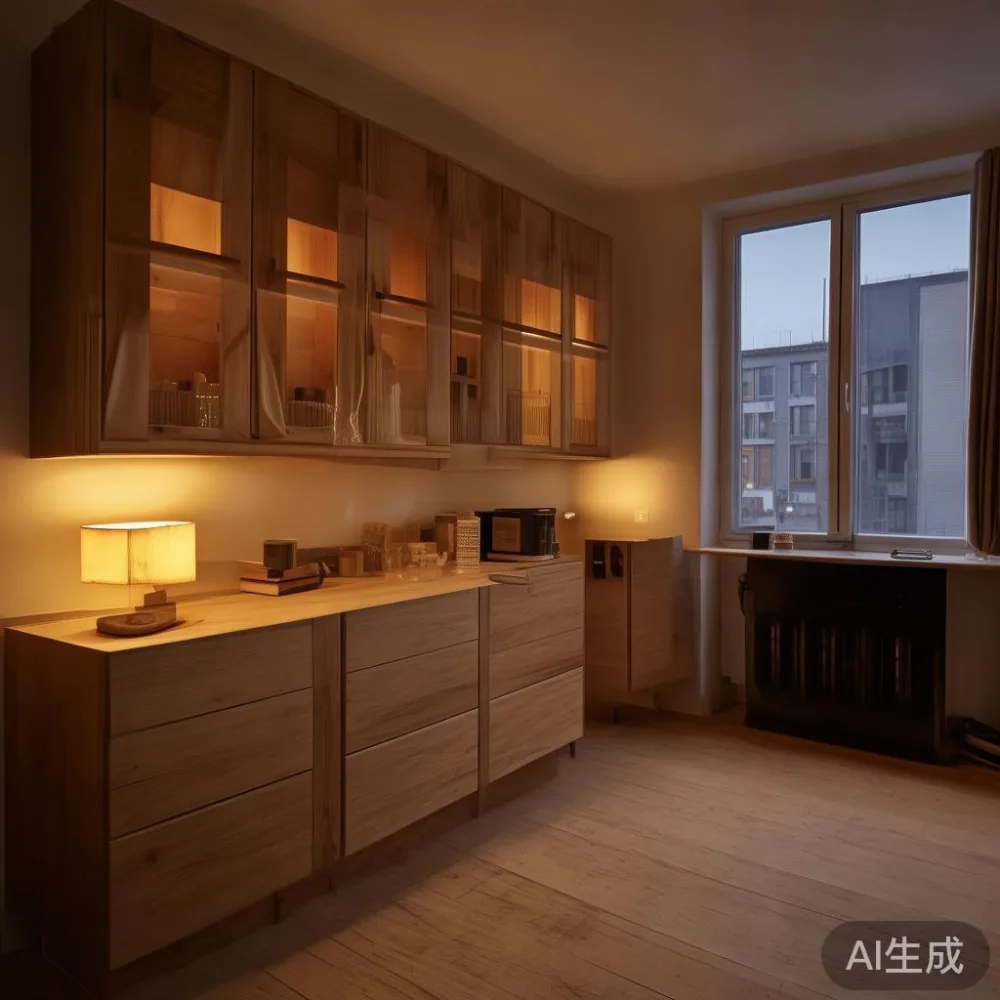
Use vertical space deliberately. A wall-hung cabinet can hold 40 to 60 kg of household items while leaving 120 to 160 cm of floor clear. A dining table with a narrow profile, 70 to 75 cm deep, allows people to pass behind seated guests in a 260 to 300 cm dining zone. Choose rounded corners where a corridor turn is tight. Keep the colour palette to 2 main tones plus 1 accent, and limit open display to 8 to 12 objects.
My colleague and I visited a Punggol condo last month to study a 78 sqm living-dining room with a 210 cm ceiling height. The original arrangement looked crowded because the coffee table projected into the main walking route and the dining chairs overlapped the kitchen entrance. We moved the sofa 12 cm towards the window wall, replaced a bulky table with a 95 by 55 cm marble table, and shifted two dining chairs under the table when not in use. The usable floor area increased by roughly 1.4 sqm, yet the room looked more luxurious because the paths became obvious.
Which furniture proportions suit an HDB flat or a small condo?
Proportion should be measured against the room, its ceiling, and the people using it. Low-profile seating works well below a 240 cm ceiling because it leaves the upper wall visible. A sofa seat height of 40 to 43 cm, a coffee table height of 35 to 40 cm, and a dining table height of 73 to 76 cm create comfortable relationships without making the room feel compressed.
For the living room, a solid wood sofa of 165 to 190 cm is often more suitable than a larger model. A 175 cm three-seat sofa may weigh between 70 and 95 kg, so check the manufacturer’s packed dimensions before ordering. Leave at least 60 cm between the sofa and the coffee table, and 75 to 90 cm between the sofa and the main circulation route. Those measurements allow daily movement without creating the sensation of furniture pressed against the walls.
The dining area can carry the visual weight of the apartment. A dining table measuring 120 by 70 cm seats 4 people and may fit a 240 cm dining zone. A 140 by 75 cm table seats 6 and suits a room around 280 cm wide. In many Singapore kitchens, a rectangular table is more useful than a round one because it can sit neatly between the kitchen cabinetry and a wall, although a 100 to 110 cm round table gives easier access in a narrow bay.
Bedrooms benefit from similar restraint. A 160 by 200 cm bed frame needs approximately 70 cm of clearance at the foot and 60 cm along one side for a person to walk past. A 90 cm wide wardrobe may hold clothing for one person in a slim room, while a 120 cm wardrobe is more practical for a couple. The door should open through an unobstructed arc of 90 cm. For compact bedrooms, a nightstand measuring 35 to 45 cm wide is enough for a lamp, phone, and glass of water.
Useful dimensions are more valuable than decorative labels. Check the room after tape is placed on the floor, walk the route in person, and measure the lift opening rather than relying only on the internal lift dimensions.
Can light-luxury furniture work in a small apartment?
Yes, provided the design is edited. French light luxury, American light luxury, and post-modern light luxury can all work in compact Singapore interiors, but the effect depends on proportion, texture, and restraint rather than excess ornament.
French light luxury often introduces curved edges, upholstered forms, pale woods, and occasional brass details. In a small flat, one rounded element can soften straight walls without cluttering them. American light luxury tends to emphasise comfort, layered textiles, and a slightly more relaxed composition. Post-modern light luxury can add graphic shapes and contrast through a chair, side table, or artwork.
The material story matters. A solid wood sofa frame gives the room visual warmth, while a marble table provides a bright focal point. A dining table in oak, ash, or walnut can become the centre of the apartment without increasing the number of pieces. Keep the finishes coordinated, but avoid making every item identical. For example, a light oak dining table could sit with a darker solid wood sofa base, a stone-topped coffee table, and cream cushions.
One concern is scale. A marble table with a thick, heavily veined top may dominate a 25 sqm living room. A 90 by 50 cm top with a slim profile gives the marble presence while preserving the floor area. Similarly, a broad bed frame with a tall headboard can work in a room with a 260 cm ceiling, but a low frame may be better below 240 cm.
For buyers comparing for sale Japandi furniture and broader collections, the practical question is whether each piece can be moved through the building. MIDHILL offers 10-year structural coverage on qualifying solid wood furniture and lifetime refinishing support, which can make a larger investment easier to justify over a 5 to 10-year ownership period. The design still needs to fit the room from day one.
What should I put in a compact living-dining room?
Think in zones. The living zone needs seating, one surface for everyday items, and a small amount of storage. The dining zone needs a table, chairs, and perhaps a side surface for serving. A study zone can be integrated beside a window rather than adding another large cabinet.
A 165 cm solid wood sofa with a 35 cm deep timber base can sit opposite a 90 by 50 cm marble table. Add 2 movable occasional stools instead of a large armchair if floor area is limited. A wall shelf 20 to 25 cm deep can display books and ceramics while keeping the floor open. Choose a single lamp with a shade 25 to 30 cm wide, or two smaller lamps if the sofa is long enough to support them visually.
At the dining table, use chairs that can be tucked in fully. A chair with a 45 cm seat width and a depth of 48 to 52 cm is comfortable for most adults. When pushed in, it should leave the table edge visible by only a few centimetres. A sideboard may be useful, but consider a depth of 35 to 40 cm so it does not block the kitchen route. If the flat has no separate dining area, a 120 cm table can divide a 240 to 270 cm living space without feeling enclosed.
Search terms can help narrow a style, such as Japanese for small living room when you want a quiet, uncluttered composition, or wholesale Modern light luxury furniture when you are comparing broader design directions. For local purchases, a showroom or supplier familiar with Singapore dimensions is valuable. A supplier familiar with wholesale European light luxury furniture can also be useful if you are planning a multi-unit project, but a single apartment still requires careful measurements of its own lift and corridors.
Do not add furniture simply because a wall is empty. One artwork, a 90 cm plant, or a slim console is often enough. Leave some surface area visibly unused. That space gives the room a composed quality and helps prevent small apartments from looking crowded.
How do you style a compact dining area with a solid wood table?
A dining table should begin with serving and movement. Allow 90 cm behind each chair for someone to pull out and stand. For a table used by 4 people, a 120 by 70 cm model is usually easier to accommodate than a larger table in a tight zone. For 6 people, a 160 by 80 cm model needs around 300 cm of room width and should be checked against the kitchen circulation.
Centrality is not always the best arrangement. In an open-plan flat, pulling the dining table 10 to 20 cm away from the exact centre can create a more relaxed relationship with the sofa. Leave at least 80 to 90 cm between the table edge and the nearest seating. If a sideboard occupies the opposite wall, allow 75 cm for chairs and 90 cm for standing access.
Japanese for dining room can be a useful starting point for quiet materials, simple lines, and handmade texture, but it is not a formula to remove personality. A light oak dining table with a matte finish, 4 cane or timber chairs, and 1 ceramic centrepiece will feel less crowded than multiple decorative layers. Keep the centrepiece below 25 cm high so conversation is not obstructed.
Lighting also affects the sense of space. A pendant centred over the table should sit roughly 60 to 75 cm above it. If the ceiling is 240 cm high, a short drop is comfortable; with a higher ceiling, it can hang 75 to 90 cm above the surface. Use warm light around 2700 to 3000K, with a dimmable fitting if the same room serves as a work area.
For durability, check whether the dining table is solid wood throughout or uses veneers and engineered components. Solid wood may expand or contract slightly with humidity, so leave 1 to 2 cm between the table edge and a wall when the manufacturer recommends it. Avoid placing it directly beside an air-conditioning vent, where repeated airflow can affect the finish.
How can garage storage reduce clutter inside the apartment?
Garage storage is often treated as a place for tools and boxes, yet the real benefit reaches into the home. Seasonal clothing, sports equipment, household décor, and duplicate furniture can live outside the flat if there is a suitable storage area. Removing them from the bedroom wardrobe or living-room cabinets reduces the pressure to buy more indoor storage.
Plan garage storage by category and frequency. Place daily-use items within 1.5 m of the garage entrance, seasonal items on middle shelves, and rarely used items above 1.8 m. Use labelled bins measuring 30 by 40 by 25 cm for smaller objects and adjustable shelving for heavier loads. A shelf rated for 80 kg is suitable for many storage boxes, but heavier tools need a floor-level rack with a stated load capacity.
For Singapore’s humidity, choose powder-coated steel, sealed plastic, or moisture-resistant timber storage components. Give cardboard boxes a raised base of 5 to 8 cm and avoid stacking them directly against the garage wall. Label each container with the room name and category, such as “Bedroom—linens” or “Kitchen—spare dishes.” This prevents the garage from becoming an unsearchable second household store.
Garage storage should also respect access and fire safety. Keep the route to the electrical panel and vehicle area clear by at least 60 cm. Do not store combustible materials beside a water heater or charging point. A 45 cm wide aisle is workable for ordinary use, but 75 cm is more comfortable when carrying folded furniture or luggage.
At home, maintain a 20% reserve in cupboards. If a wardrobe is almost full, an additional shelf is rarely as effective as moving 2 boxes into garage storage. The goal is not perfection; it is a home that can absorb normal daily accumulation without developing a crowded appearance.
Will large furniture fit through Singapore lift doors and corridors?
It can, but product dimensions are not enough. Ask for the packaged length, width, height, and weight, then compare them with the narrowest point between the lift, corridor, staircase, and flat entrance. A dining table may fit unassembled but be impossible to carry if the top is a single 180 cm slab. A solid wood bed frame can also arrive as 5 or 6 labelled pieces rather than one heavy unit.
Check the lift’s door opening, internal height, internal depth, and turning space. Some HDB blocks have older lifts with door openings around 70 to 80 cm, while newer accessible lifts may provide more generous access. Common corridors can be 120 to 180 cm wide, but corners, fire doors, and rubbish collection points often create the real restriction. Take a photograph and measure on site before ordering.
Ask the supplier to confirm whether legs can be removed and whether the wardrobe can be delivered in modules. A 180 cm wardrobe might ship as 2 sections of 90 cm, while a solid wood sofa may require partial assembly. Keep packaging instructions for at least 12 months, since a future move could require the original configuration.
For installation, reserve 30 to 45 cm of working space for a flat-pack wardrobe and 15 to 25 cm for a bed frame assembly. Use two people for items over 50 kg, and a professional mover for a marble table or wardrobe over 80 kg. The cost of delivery within Singapore should be confirmed in SGD, including GST, lift surcharges, and upper-floor access. At MIDHILL, free shipping applies above US$350, which is a separate international threshold; local delivery terms should be checked directly.
What are practical delivery, return, and care terms for Singapore buyers?
A clear policy removes uncertainty before a large order. Confirm whether the quoted SGD price includes GST and local delivery. Typical delivery may take 7 to 14 production days plus 2 to 5 transport days, although made-to-order pieces can take 4 to 8 weeks. Get a written dispatch estimate rather than relying on a general website range.
Returns are easier when the furniture is delivered in a reversible or modular form. MIDHILL offers a 14-day returns window, subject to the product’s condition and stated policy, and a 10-year structural warranty on qualifying pieces. Lifetime refinishing support can help maintain solid wood surfaces over a 10-year or longer ownership period.
Care instructions should be simple. Dust solid wood with a soft cloth, wipe spills promptly, and keep dining tables away from standing water. Use coasters and placemats on a marble table, especially around acidic liquids such as citrus juice or vinegar. Avoid dragging a solid wood sofa frame or bed frame across tiled floors; lift it with 2 people to protect the joints and flooring.
For a question about specifications, local measurements, or delivery planning, contact MIDHILL at midhillco@gmail.com. Include the room dimensions, lift opening, preferred delivery date, and the product reference. That information allows a more accurate fit assessment before payment.
Can a small apartment still feel light-luxury after delivery day?
Yes. The final look depends on editing, placement, and daily habits rather than a large catalogue. Keep 3 principles in view: a clear main route, a limit on visible items, and furniture scaled to the room. A solid wood sofa around 175 cm, a dining table around 120 by 70 cm, a 35 to 45 cm nightstand, and a compact wardrobe can support a complete home without crowding the walls.
Give each item a role and each wall some relief. Use lighting to create depth, mirror a window rather than a dark corner, and let natural materials carry the decorative burden. Marble can provide one cool accent; solid wood can provide warmth; textiles can add softness without adding footprint.
After delivery, allow 24 hours for new furniture to settle, then photograph the room from the doorway. Check that the room still communicates a path from entrance to window. If it does not, adjust one piece rather than adding another. That measured approach is how a compact Singapore home can feel composed, comfortable, and distinctly light-luxury for years rather than months.