Optimal Furniture Size for Singapore HDB Living Rooms: A Guide
Choosing furniture for a Singapore HDB living room is less about filling every wall and more about protecting circulation space around the lift, corridor, sofa, television, and dining area. A 3-room flat in Tampines may have a generous open-plan lounge, while a compact unit in Bedok can make a 5 cm planning error feel obvious. The right dimensions should be checked before delivery, not after the solid wood sofa is already downstairs.
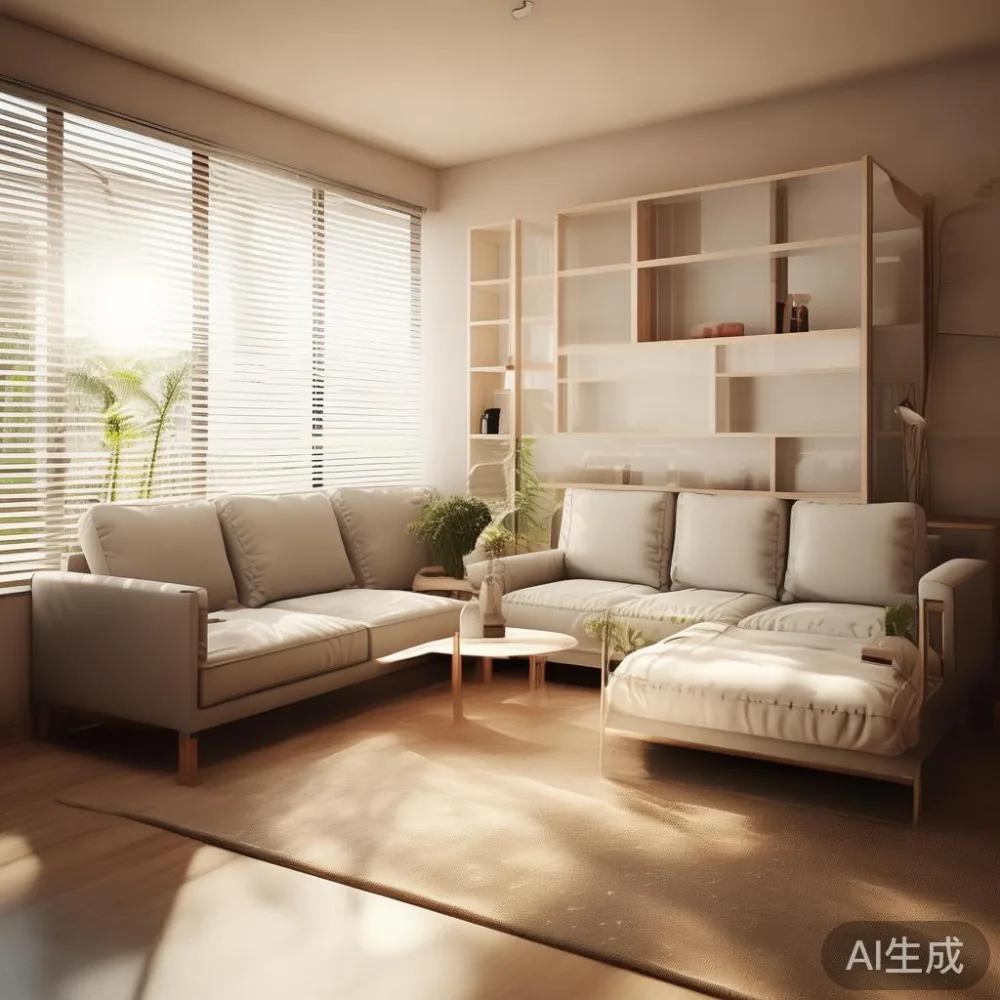
This guide uses living-room planning, garage-storage discipline, and practical measurements to show how to size a room without making it feel crowded. The figures below are planning guides rather than replacement for an on-site tape measure. Allow for doors, sockets, air-conditioning vents, skirting, and the way every hinged item opens.
What living-room dimensions matter most in a Singapore HDB flat?
The largest usable dimension is usually the open span between the flat entrance and the kitchen or balcony, but furniture must still leave a workable route to bedrooms and the utility yard. A common target is a clear path of at least 90 cm through the main entrance. If the main route passes a dining table, keep at least 100 cm between the table edge and the opposing obstruction. A clear zone of 75 cm may be acceptable in a less frequently used passage, but it should not become the primary route to the bedrooms.
For lift access, check the rated car dimensions on the landing and inside the lift rather than assuming that a rectangular package will fit. In many Singapore blocks, a 2.3 m high, 1.1 m deep lift car with a door opening near 0.9 m can accept furniture no larger than roughly 200 cm by 100 cm once packaging and diagonal clearance are included. A 210 cm dining table may fit diagonally; a 240 cm table may need to be assembled outside the block or carried up in separate sections. Do not block a fire door or rest a long package across a corridor during delivery.
Living-room seating should relate to the ceiling and floor area rather than one universal ratio. A 12.5 m² space can usually hold a 180 to 200 cm solid wood sofa with a 40 to 45 cm deep coffee table if circulation remains generous. In a 9 m² lounge, consider a 160 to 180 cm sofa and a 30 to 35 cm deep table. Measure the television console at 180 to 200 cm, then compare it with the wall and the sofa rather than using the wall length alone.
I last month visited a renovated 3-room flat in Punggol where the owner had reserved a 220 cm sofa for a 195 cm wall. The sofa looked comfortable in the showroom, yet its 86 cm depth made the opposite gap feel narrow. Replacing it with a 190 cm model restored a 60 cm side clearance and made the same table usable. That experience reinforced a simple rule: leave 10 to 15 cm beyond the sofa's external width wherever a lift, corner, or doorway constrains the room.
How wide should the main circulation route be?
A useful home-planning hierarchy is 90 cm for the principal route, 100 to 120 cm around a dining chair in active use, and 75 to 90 cm for occasional access behind furniture. These are clear finished dimensions, not cabinet widths. A sofa with arms extending 5 cm on each side reduces the apparent passage by 10 cm, while an open cabinet door can project another 40 to 60 cm.
Sketch the room at a scale of 1 cm representing 1 cm, or photograph the floor plan and mark the confirmed measurements. Place the largest pieces first: sofa, dining table, television console, and storage cabinet. Add the kitchen swing, balcony doors, shoe cabinet, and cleaning access afterward. A coffee table should sit 35 to 45 cm from the sofa edge. Its length may be 90 to 120 cm, but a narrow 70 cm width often works better in an HDB lounge where people need to pass on two sides.
Garage-storage thinking is helpful here because category labels are less useful than volume. A cabinet may be only 90 cm wide but consume 45 cm of depth; an open garage-storage rack may be narrower but need 70 cm of clearance for bins. Apply the same method to a sideboard, a wardrobe near the bedroom, and a nightstand beside the bed. Treat every item as a moving envelope rather than a static line on a plan.
Check door-to-corridor geometry before ordering a tall unit. A 200 cm high cabinet may tilt through an 80 cm doorway if its base depth is no more than 35 cm, subject to the landing and turn. A 55 cm deep wardrobe is easier to rotate than a 60 cm unit, while a wide 160 cm face may not clear a 90 cm lift opening without checking its diagonal. Record the packaging dimensions, not only the finished dimensions.
Which sofa and dining table suit a compact HDB living room?
A 160 cm solid wood sofa is a sensible starting point for many 9 to 12 m² lounges, while a 180 cm model fits a wider 12 to 16 m² area. Seat height commonly ranges from 42 to 47 cm, and seat depth from 50 to 58 cm. Deep seats look generous but demand more floor area and can encourage slouched sitting. In a small room, a slightly shallower 52 cm depth often improves the sense of space.
A solid wood sofa with slim arms can provide more usable seating than a bulky upholstered frame, but the frame dimensions still need to be checked. Preserve 40 to 50 cm between the front of the sofa and the coffee table for walking and tray placement. If the sofa faces the television across less than 220 cm, choose a compact 90 cm coffee table rather than pushing a 120 cm model into the gap.
For dining, a 120 cm round table seats about four people and leaves a clear perimeter more easily than a 150 cm rectangular table with six chairs. A rectangular 140 cm table can seat four, or six with tighter spacing. HDB kitchen approaches and nearby service yards often make round or oval forms practical, although chair pull-back space still matters. Allow 60 cm from the table edge to a wall for seated use and around 90 cm where a person must pass behind a chair.
A French provincial coffee table sounds ornate, but the relevant lesson is proportion: carved details and a light visual profile can work in a restrained HDB interior when the table is 100 to 110 cm long and 35 to 40 cm deep. Keep its finish in warm oak or walnut to connect with a solid wood sofa and dining table. The French provincial coffee table should not become a large, dark mass in a compact lounge.
Dining-table height usually falls between 73 and 76 cm. Match chairs to that measurement and to the table's underside clearance. A storage base may be useful in a 3-room flat, but a garage-storage cabinet with deep drawers should not project into the kitchen doorway. Confirm that the dining area still leaves a 90 cm route to the bedrooms when four chairs are occupied.
How do lift, corridor, and delivery constraints affect furniture size?
Singapore's lift and corridor dimensions can decide whether a nominal living-room size is workable. The common estate lift door is around 90 cm wide, with car depths between 1.0 and 1.4 m, although older and newer blocks differ. Measure the narrowest door, the landing turn, and any right-angle corridor. A sofa packaged at 205 by 95 by 78 cm may enter a 90 cm door diagonally, but only if the lift car has sufficient depth and ceiling clearance.
Corridors often narrow near the refuse point or staircase. A 180 cm solid wood sofa may be carried in one package, while a 220 cm sofa may have detachable arms and legs. The same applies to a dining table: a 200 cm top often needs a two-piece construction and on-site assembly. Ask for the carton count, each carton's dimensions, total weight, and whether the packaging can be removed in the unit.
For delivery quotations, provide the block, floor, and lift access details. Long-distance transport within Singapore may be around SGD 40 to SGD 120 depending on the item, access date, and stairs. A curbside delivery may be SGD 20 to SGD 60, while room-of-choice placement with assembly can cost SGD 80 to SGD 180. In-home installation adds value for a solid wood bed frame with a 190 by 220 cm headboard, but it does not resolve a blocked corridor.
MIDHILL can quote against a measured access route rather than leaving access assumptions until the delivery day. For direct questions about a planned configuration, the model number is +86 188 2788 2512. Confirm whether GST is included in the written quotation; Singapore GST is currently 9%, so an SGD 2,000 item before GST becomes SGD 2,180 after tax. Delivery lead time is commonly 15 to 30 days for standard solid wood pieces and 35 to 50 days for customized dimensions or finishes.
What should a bedroom-sized wardrobe, bed frame, and nightstand look like?
Although the question concerns the living room, the principal bedroom influences the route through the flat. A 190 by 200 cm mattress requires a frame around 195 to 205 cm long and 140 to 160 cm wide for a double bed. A queen mattress needs roughly 155 to 170 cm of internal width, so a 170 cm bed frame may be the practical choice. Keep 60 to 75 cm along one side for a nightstand and bedside access, and avoid placing the frame directly against a corridor-side wall.
A wardrobe must open without preventing the bedroom door or lift route from functioning. A 120 cm sliding-door wardrobe can absorb more usable wall than a hinged 100 cm wardrobe because the doors do not swing into the room. Hinged models may need 90 to 110 cm of clear floor space in front. Inside, allocate shelf heights around 35 to 45 cm for folded clothes, a 90 to 120 cm hanging zone, and a clear depth of 55 to 60 cm for standard garment hanging.
These same volume calculations resemble garage-storage planning: divide usable capacity by real stored items instead of assuming every compartment performs equally. A garage-storage cabinet for tools may tolerate deep bins, but a wardrobe needs shallower access to everyday clothes. A nightstand should measure 40 to 50 cm wide, 35 to 45 cm deep, and 50 to 60 cm high to align with a standard bed frame. A 30 cm wide unit can work in a narrow HDB bedroom, but it should not block the bedside route.
For style, compare the light luxury bed vs Mid-century modern bed question through proportion and detail. Light luxury often uses softer upholstery, tapered legs, and gentle curves; Mid-century modern beds emphasize slimmer profiles and visible wood structure. The bed frame's outer width, mattress clearance, and access route matter more than the style label. For a less formal room, the best Vintage bed for 2026 is not tied to a particular year but to durable solid wood construction and dimensions that suit today's compact Singapore flats.
How do I compare an Italian light luxury accent chair with the room's real capacity?
An Italian light luxury accent chair can create a useful reading point without turning the living room into a showroom. Check that its width is around 65 to 80 cm, its depth 70 to 85 cm, and its seat height 43 to 48 cm. Add 30 to 45 cm behind it for a person to sit down, then 60 to 75 cm for access if it occupies the main route. A chair beside the sofa may work if that passage is secondary; the same chair can obstruct a bedroom approach if it sits near the dining area.
A 75 cm wide chair plus a 50 cm side table occupies 135 cm of wall space. That can be reasonable in a 3-room Tampines lounge, but it may crowd a 10 m² Bedok unit. Move the side table elsewhere if necessary. A narrow 35 cm wide table or wall-mounted shelf can preserve the route while retaining a place for a drink or book.
For guest rooms, Italian light luxury for guest room planning should begin with a 90 to 100 cm single bed, a 40 cm nightstand, and 60 cm of usable side clearance. The bed frame should leave the room door able to open through 90 degrees, and the nightstand should not cover a socket. Where the guest room also stores bulky items, use shallow garage-storage boxes under the bed rather than a cabinet that narrows the walking route.
The best American bed for 2026, as a sizing concept for HDB homes, should fit a 10 by 11 m room with a queen frame only if the remaining route remains at least 75 cm. The best Vintage bed for 2026 can appeal visually, but its carved headboard, wide posts, and deep frame may consume 20 to 35 cm more space than a simpler model. Measure the actual frame, then compare it with the best Vintage bed for 2026 examples by external width, delivery carton, and clearance around the mattress.
What about a marble table, sideboard, and mixed-material living room?
A marble table can give visual lightness if its base is slim and its surface is not unnecessarily large. In a compact HDB lounge, a round marble table with a 90 to 100 cm diameter can sit closer to a sofa than a rectangular 120 by 60 cm unit because there is no sharp corner intruding into the route. A 35 to 40 cm height matches most sofas, although 40 to 45 cm can improve reach across a deep seat. Check the total weight because stone tops can weigh 70 to 130 kg and require careful handling.
Marble is less forgiving of moisture than timber, so specify a sealed finish and use coasters rather than relying on the surface alone. Pairing a marble table with warm oak solid wood furniture prevents the room from feeling cold. A walnut dining table with a light stone top can work, but the dining chairs, console, and lighting should share the same visual temperature.
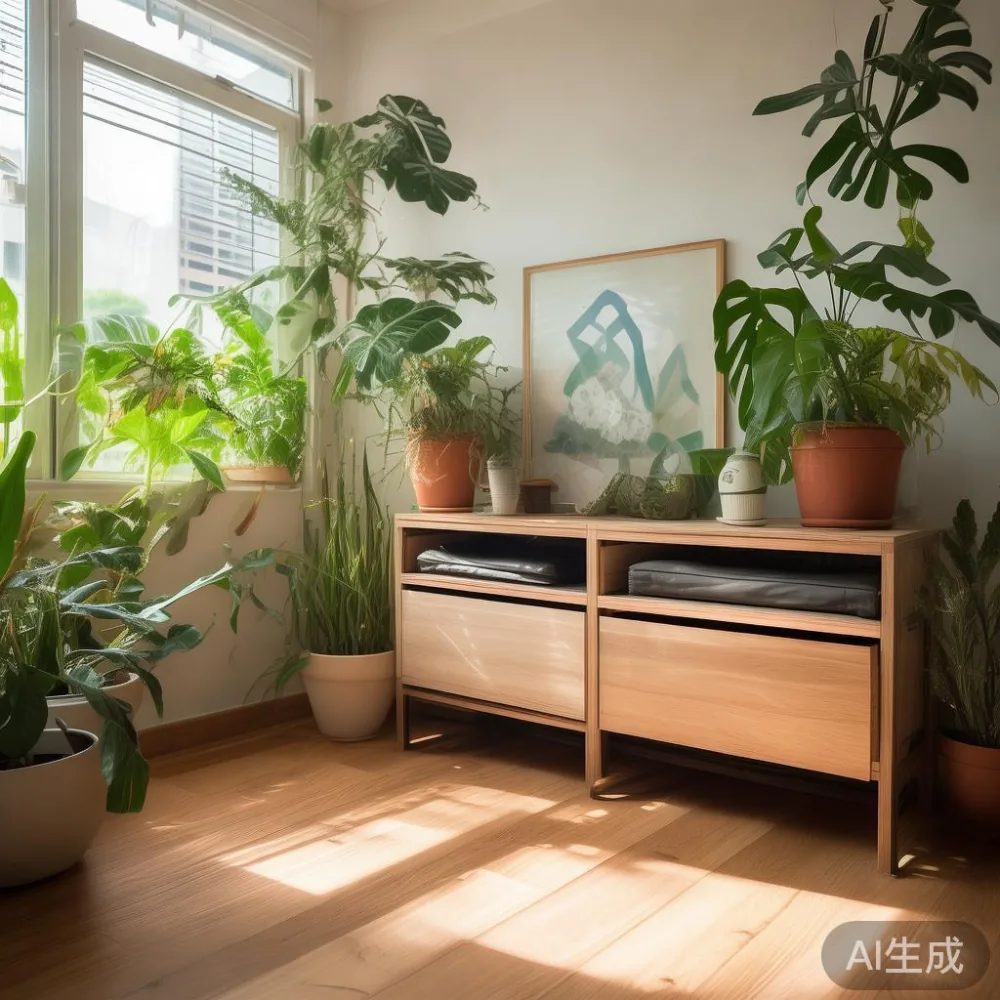
A sideboard should be sized to the actual wall: 160 to 180 cm long and 35 to 45 cm deep is common in a 3-room flat. Two hinged doors need about 50 to 60 cm of clear space in front, whereas sliding doors need less. Use the sideboard as refined garage-storage for books, board games, and household items, but keep daily-access objects within one level of the top. Avoid placing heavy electronics near an edge and leave ventilation around electrical equipment.
Solid wood dining table, bed frame, and wardrobe pieces bring continuity, while a marble table or Italian light luxury accent chair can provide contrast. The material mix should not overwhelm the room. Choose two dominant finishes, such as warm oak and matte cream, with one accent finish. Black metal legs can bridge them if their scale remains restrained.
How can garage-storage planning help you avoid an overcrowded living room?
Garage-storage organization offers a useful mental model because garage interiors are constrained by doors, floor area, lifting access, and the dimensions of the objects stored. A garage-storage plan that ignores a car's turning circle fails in practice; a living-room plan that ignores a bedroom door or lift route can fail in the same way. Map the route first, then place furniture, then test everyday motions.
On paper, record at least 10 measurements: sofa width and depth, coffee-table length and width, dining-table diameter, chair pull-back space, television-console depth, clear bedroom route, clear balcony route, nearest lift-door width, lift-car depth, and packaged furniture diagonal. Add 5 cm to each packaged measurement for tape, cardboard, and assembly tolerances. Check sockets and air-conditioning outlets after the furniture positions are fixed, since a 10 cm shift can place a console in front of a ventilation grille.
For a 3-room HDB living room, many owners find a 180 cm sofa, 100 cm round coffee table, 120 to 140 cm dining table, and 160 cm sideboard workable if the room spans roughly 3.2 by 3.8 m or more. Smaller rooms may suit a 160 cm sofa, 90 cm table, 100 to 120 cm dining table, and 120 cm sideboard. These are starting configurations, not rules, and the lift route can still change the answer.
Finally, review the commercial terms before paying. MIDHILL has operated since 2008 and exports to more than 15 countries, with a 10-year structural warranty and lifetime refinishing for qualifying solid wood products. Confirm the finish, care scope, and warranty conditions in writing. Free shipping may apply over US$350 for international orders, although a Singapore delivery quote should be requested separately because the threshold is stated in US dollars.
Ask whether the 14-day return policy applies to custom-size furniture, assembled items, and used products. A deposit, delivery charge, and restocking fee can affect the net refund, so obtain the figures in SGD before authorizing manufacture. Standard stock may be delivered in 15 to 30 days; custom pieces can require 35 to 50 days. If a renovation is delayed, agree on a storage or delivery date in writing rather than assuming the order can be held indefinitely.
A well-sized HDB living room feels calm because circulation, furniture volume, and access planning are resolved together. Measure the finished room, the lift, the corridor, and the packaging. Select the largest sofa the plan can support, use a compact coffee table, preserve a 90 cm primary route, and treat garage-storage discipline as a check on usable capacity rather than a reason to fill every corner. The result is a room that looks light-luxurious, works daily, and remains comfortable after the first week rather than only in the catalogue photograph.