Garage Storage-Informed Styling for Small HDB Flats and Condos
A compact Singapore apartment does not need to feel like a permanent storage unit. The trick is to control sightlines, circulation width, and the number of bulky objects in view. Garage storage planning offers a useful lesson: a 45 cm aisle can work when every item has a place, while a 30 cm passage becomes frustrating once doors, trays, and daily-use furniture intrude.

In Tampines, Bedok, and Punggol, HDB layouts often place bedrooms, kitchens, and service yards close together. Condominiums can offer more open planning, yet lifts, corridors, and compact living rooms impose their own limits. For furniture suited to these conditions, MIDHILL focuses on solid wood construction, practical dimensions, and restrained finishes rather than oversized statement pieces.
How can I make a small HDB flat feel less crowded without removing useful storage?
The answer is not simply to buy less furniture. It is to reduce visual bulk and preserve a clear route between the front door, kitchen, bathroom, and bedroom. In a typical 3-room flat with a usable living area of about 18 sqm, aim for one major visual anchor, such as a 140-160 cm solid wood sofa, rather than several large pieces competing for attention.
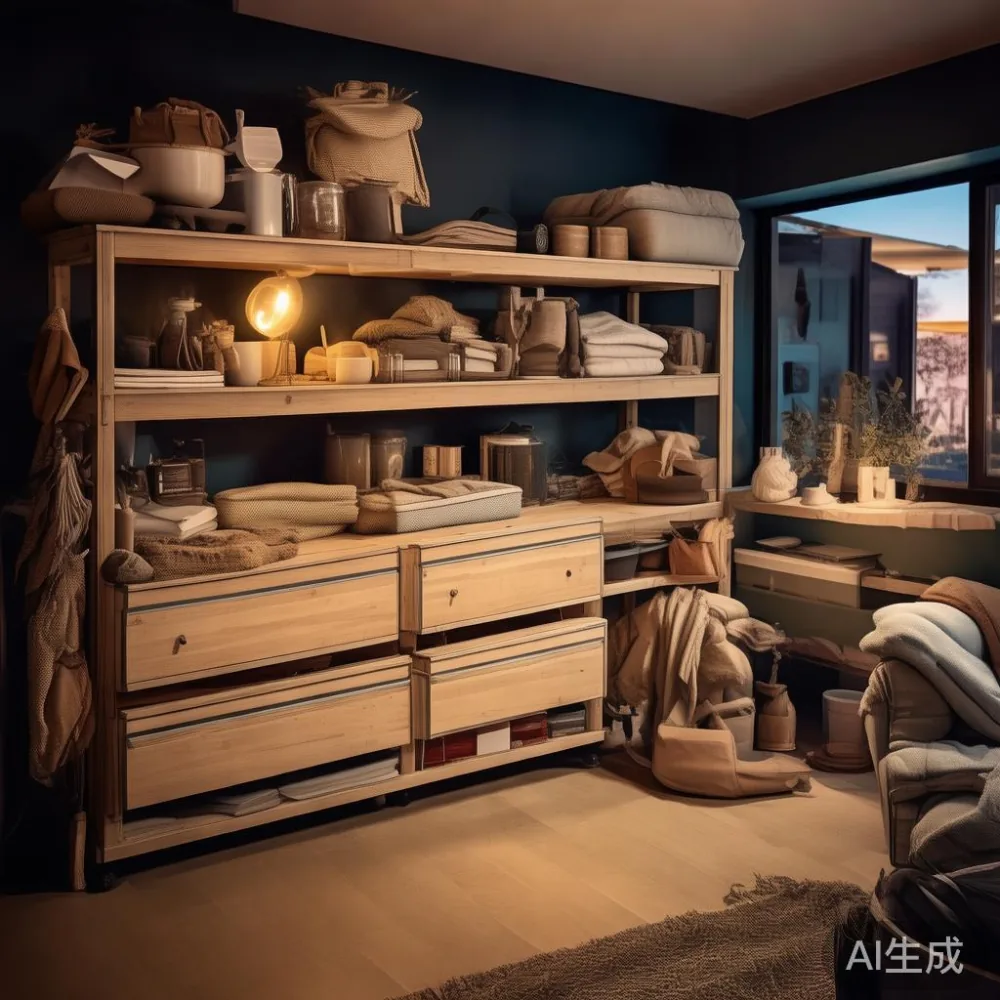
Begin by measuring at the narrowest point. A common HDB internal corridor is roughly 90-110 cm wide, although individual blocks differ. Keep at least 75 cm clear through the main route and no less than 60 cm beside a frequently used dining chair. Do not assume a 42 cm round dining table will solve every space; a 100-120 cm rectangular table with two benches can create a more useful arrangement against a wall.
Garage storage also teaches that closed containment beats scattered containment. Put seldom-used objects into labelled boxes, lidded bins, or vertical cabinets with drawers. Reserve one 40-50 cm-deep zone near the entry for shoes and daily necessities. If your corridor cannot provide 40 cm without narrowing the path, use a 15-20 cm wall-mounted rail or a 30 cm slim cabinet instead.
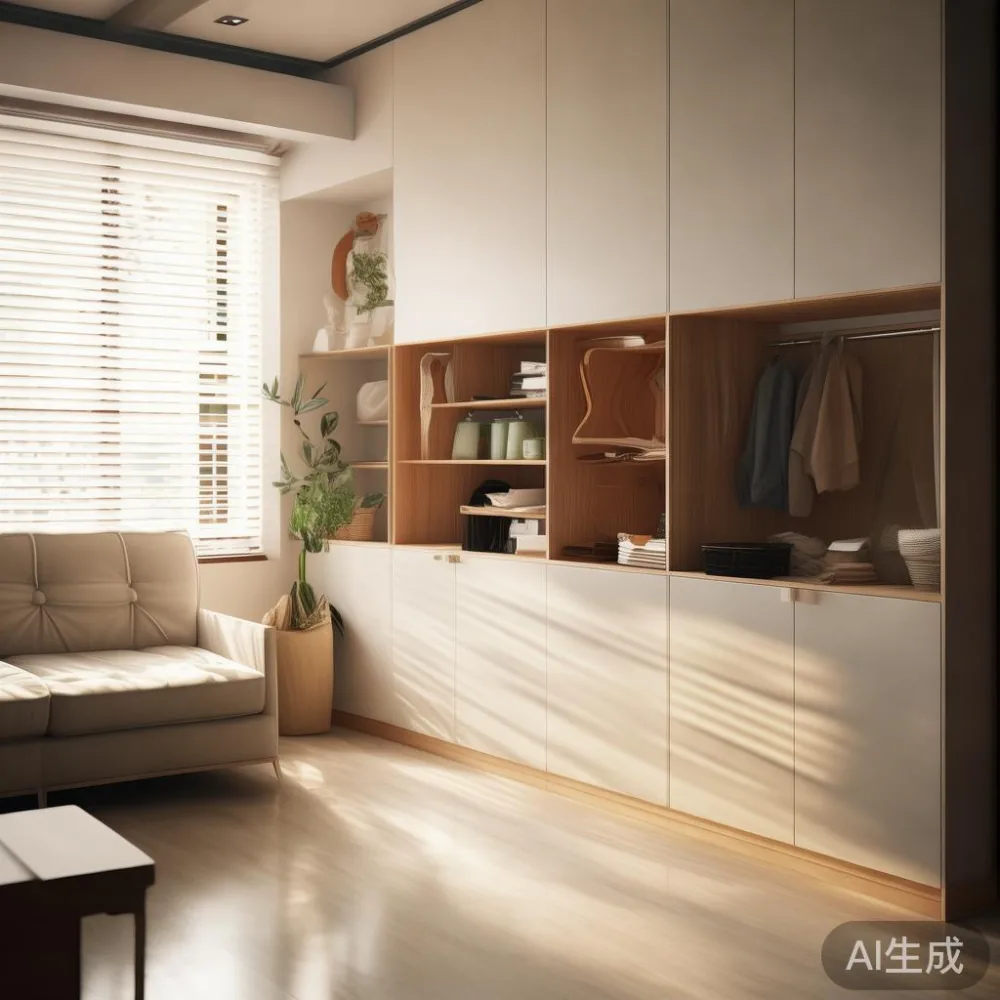
The visual result matters as much as the measurement. Pale oak, warm ash, off-white walls, and matte black details can make a room feel open. Strong contrasts require fewer pieces: a dark 160 cm solid wood sofa against cream walls may look cleaner than two smaller sofas in different colours.
What should I consider when choosing a solid wood sofa for a compact living room?
Measure before ordering, including the lift door, turning radius, corridor corners, and staircase. A sofa labelled 180 cm wide may have a 188-192 cm frame, while its carton can reach 195 cm. Compare the packed dimensions with every access point rather than checking only the sofa itself.
For many Singapore apartments, a 140-160 cm two- or three-seater is more manageable. A 140 cm sofa offers useful seating for 2-3 people and can sit opposite a 90-100 cm television console. If the room is only 3.2-3.5 m wide, leave 75-90 cm of circulation around a 150 cm sofa; wider spacing often creates the open appearance people expect.
Seat depth also affects comfort. A 52-58 cm deep solid wood sofa looks substantial but leaves less room to walk in front. A 48-53 cm depth creates more breathing space and suits compact urban rooms. The frame should be solid wood or a clearly specified timber construction, with joints and underframe details that support a 10-year structural warranty.
MIDHILL produces solid wood sofas in restrained proportions suitable for post-modern light luxury interiors: clean profiles, gentle curves, and warm natural finishes. The practical advantage is that one substantial sofa can define the room without adding multiple accent chairs. Pair it with a 35-40 cm round side table rather than two bulky units, and use a 120-140 cm rug to join the seating area visually.
Before delivery, confirm whether the service lift can take the sofa upright. If it cannot, request a protected sectional configuration and check the maximum carrying capacity shown inside the lift. Allow 7-12 delivery days for made-to-order or regional production, plus 1-2 days for scheduling in busy periods.
How do I choose a dining table that does not block the HDB kitchen?
Start with the chair-pulling zone, not the tabletop. A rectangular dining table usually needs at least 75 cm behind each occupied chair and ideally 90 cm on the main approach. For a 100 x 70 cm table, a compact flat may accommodate four chairs, but the surrounding clearance can be limited. A 90 x 60 cm table may therefore feel less crowded in daily use.
Round tables are useful where circulation passes on several sides. A 90 cm diameter table seats 3-4 people and needs roughly 60-75 cm between its edge and a wall for chairs. A 100 cm round table usually requires more clearance but gives each person about 57 cm of tabletop width.
Consider whether the table must serve as a dining surface, a work surface, and a temporary landing zone. A dining table with a 72-76 cm height feels more versatile than a very low coffee table. A narrow shelf placed 20 cm above it can hold cups and cookbooks without adding a large sideboard.
Those searching for sale Industrial furniture may notice how metal frames and solid timber tops balance durability with a light visual footprint. That approach can suit a French light luxury apartment, especially with cream upholstery, pale timber, and slender black details. Avoid mixing too many industrial objects with the dining zone; one table, one pendant, and one textured rug are enough.
For a compact HDB dining area, the table should be measured at 90-120 cm wide according to seating needs. A 90 cm two-seater works beside a kitchen wall; a 120 cm version suits four diners. If the space is under 2.5 m across, place the table lengthwise and keep the route to the service yard or bedroom clear.
Can a wardrobe make a small bedroom feel larger?
A wardrobe can, if its doors align with the room’s long axis and its visual weight is controlled. Floor-to-ceiling storage often looks neat, yet it can dominate a low-ceiling HDB bedroom. A 210-220 cm high wardrobe with a 50-58 cm depth may feel better proportioned and still provide substantial hanging space.
Measure the bedroom doorway before selecting a configuration. A hinged wardrobe needs roughly its door width plus 50-80 cm of operating space. Sliding doors need less swing clearance, but overlapping panels can reduce the usable internal width. For example, two 45 cm sliding sections do not create 90 cm of uninterrupted hanging space.
Anyone asking how to choose Japanese wardrobe will quickly encounter questions about sliding panels, compartment organisation, and everyday reach. Apply the same discipline to a Singapore apartment: place frequently used clothing between 90 cm and 160 cm above the floor, reserve the upper zone for seasonal items, and include one drawer for accessories. A full-height mirror may visually expand the room, but glossy wardrobe fronts reflect clutter as readily as they reflect light.
For a light-luxury bedroom, consider the best light luxury wardrobe for 2026 with fluted timber, softly rounded edges, and muted bronze hardware. If a mid-century direction is preferred, the best Mid-century modern wardrobe for 2026 can add a tapered-leg base, slim pulls, and a warm walnut finish. These references describe styling approaches, not a substitute for checking internal dimensions.
MIDHILL wardrobes should be assessed for carcass material, drawer movement, hanging depth, and warranty terms. A 10-year structural warranty gives owners time to live with the piece, while lifetime refinishing offers a practical route for maintaining the timber surface. Delivery of a large wardrobe may take 14-21 days, and GST is added at checkout.
Where should a bed frame, nightstand, and marble table go in a small bedroom?
A compact bedroom usually gains space from a wall-adjacent bed rather than a centre island arrangement. A queen bed measures about 150 x 200 cm in Singapore, but the frame can be 155-165 cm wide. In a room narrower than 3.2 m, compare a 140 x 200 cm compact queen or a 120 x 200 cm single against the available floor area.
Keep 55-65 cm on the main side of the bed and 35-45 cm on the secondary side where possible. If both sides are used, 60 cm provides more comfort but requires a wider room. A bed with a low, upholstered headboard can reduce the need for a separate tall installation and keep the wall visually calm.
Nightstands are often over-specified. A 30-40 cm wide table with one drawer can hold a phone, glass, book, and charging cable. A 45-50 cm unit is useful only if it can sit beside the bed without reducing the passage below 60 cm. Match the bed frame finish to avoid making a small room visually busy.
For an occasional marble table, choose a 40-50 cm round top with a 35-45 cm height. It can replace a bulky bedside unit and add a light-luxury note, but inspect the edge, weight, and stability. Marble top surfaces need careful handling; ask about protective packaging and delivery access before approving a heavy unit.
Those comparing the best Modern bed for 2026 should focus on dimensions, ventilation gaps, and under-bed clearance. A solid wood bed frame with a 25-30 cm clearance can hold flat storage boxes, while an open area of roughly 60 cm can accommodate a low rolling drawer. Do not use under-bed storage for damp clothing or items that block ventilation.
How can garage storage ideas improve a condominium entrance?
Condo corridors are usually more generously finished than HDB passages, but the lift lobby and apartment entry still need clear movement. Do not place loose baskets, shoe racks, or a narrow console where the lift opens. Keep the lift door zone and the turn into the home free of furniture, especially if residents move large packages during move-in periods.
Garage storage principles work well here because they are based on zones and frequency of use. Create three zones: a 30 cm drop zone for keys and bags, a 60 cm shoe zone, and a 70 cm vertical storage zone for sports or delivery items. Use closed surfaces in the visible area and open shelving only where the resident values quick access.
A slim 80-100 cm console can work along a 110-130 cm entrance wall. Above it, install a 15-25 cm deep shelf for a few decorative objects. Three objects are enough: a 20 cm ceramic vase, a 25 cm framed print, and a 15 cm bowl. More than that can make the entrance feel cluttered even if the floor remains clear.
For weather resistance, choose sealed or powder-coated hardware, wipe timber surfaces monthly, and keep shoes on washable trays. In Singapore’s humid conditions, leave 3-5 cm ventilation gaps behind storage cabinets where the manufacturer permits them. Solid wood can move slightly as humidity changes, so avoid trapping the panels tightly against the wall.
A dedicated garage storage cabinet can also be useful for cleaning equipment, but most condo residents should not surrender valuable living area to bulky metal units. A compact timber cabinet measuring 80 x 35 x 120 cm can hold vacuum accessories, reusable bags, and household tools without creating a visual barrier.
What should I check before delivery to a lift or corridor?
Create a delivery measurement sheet. Record the lift door width and height, lift car depth and diagonal, corridor width, turning points, doorstep width, and any staircase dimensions. Take photographs because paintwork, door stops, and fire doors can reduce clearance. For a packaged dining table, allow 5-10 cm beyond the product dimensions; wardrobes and sofas may need more protective clearance.
Check the lift’s posted load limit as well as its physical size. A solid wood bed frame or wardrobe may weigh considerably more than a flat-pack chair, so confirm whether a two-person carry is required. Protective blankets, corner guards, and a clear route reduce damage during the move.
MIDHILL offers free shipping for orders over US$350, although this is stated in USD rather than SGD; request the final Singapore delivery quotation and GST-inclusive amount before purchase. Typical Singapore delivery takes 7-14 days for standard items and 14-21 days for made-to-order furniture. The 14-day returns window is another reason to check dimensions and access carefully before confirming.
Allow 10-15 minutes to position each piece and 30-60 minutes for assembly where required. Photograph the completed installation, retain the packaging, and review care instructions. For solid wood surfaces, use a soft damp cloth, avoid silicone-heavy sprays, and arrange refinishing according to wear rather than a fixed calendar.
The goal of compact-apartment styling is not emptiness. It is controlled variety: one solid wood sofa, one appropriately scaled dining table, a fitted wardrobe, a compact nightstand, and a discreet marble table can provide more function than a crowded collection of oversized pieces. Borrowing the discipline of garage storage, then applying it with French light luxury warmth or American light luxury restraint, helps a Singapore home remain comfortable, navigable, and visually composed.