How to Match Garage Storage and Solid Wood Furniture to a Warm Minimal Interior
Singapore homes rarely have a detached garage, yet the need for organised storage is familiar to residents of Tampines, Bedok and Punggol. In a compact HDB flat, the storage zone may be a service yard, a multi-purpose car park bay, a balcony corner or the wall beside a corridor cabinet. In a private condo, it might be a dedicated utility room. The practical reality is the same: bulky tools, sports gear, household boxes and seasonal items need a controlled home without making the living area feel like a workshop. That is where garage storage becomes useful, while carefully scaled furniture keeps the main rooms warm, calm and uncluttered.
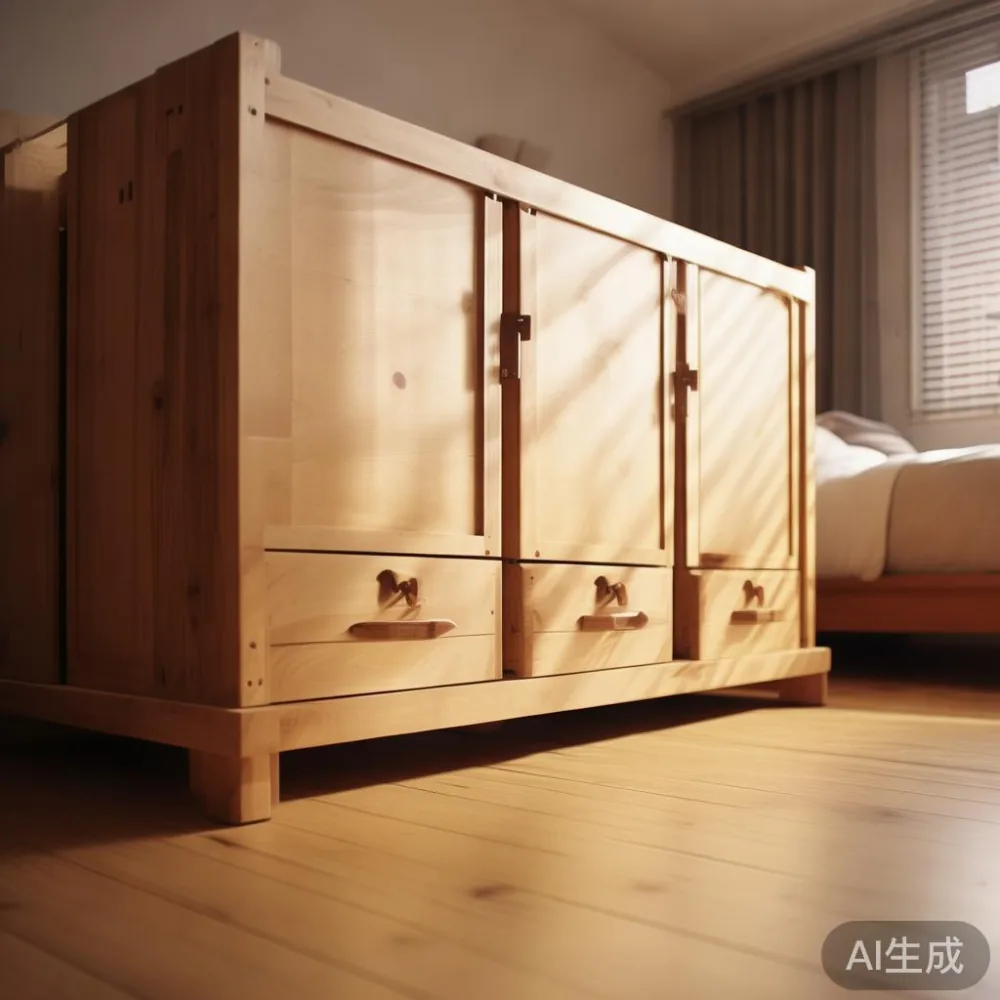
Warm minimalism is not an empty room. It is a measured balance of pale walls, tactile timber, soft lighting, practical storage and a few personal objects. The key is to coordinate the garage storage zone with the solid wood furniture visible beyond it, rather than treating storage as a separate industrial product dropped into an apartment. Dimensions matter in Singapore: narrow lift lobbies, common corridors and right-sized doors can restrict what can even enter the building.
MIDHILL builds in solid wood and exports to more than 15 countries, with a 10-year structural warranty and lifetime refinishing support. Its practical position is relevant here: solid wood pieces should work hard, age consistently and remain repairable. A considered match can combine utility with a composed interior, while local figures remain in SGD and include the impact of 9% GST.
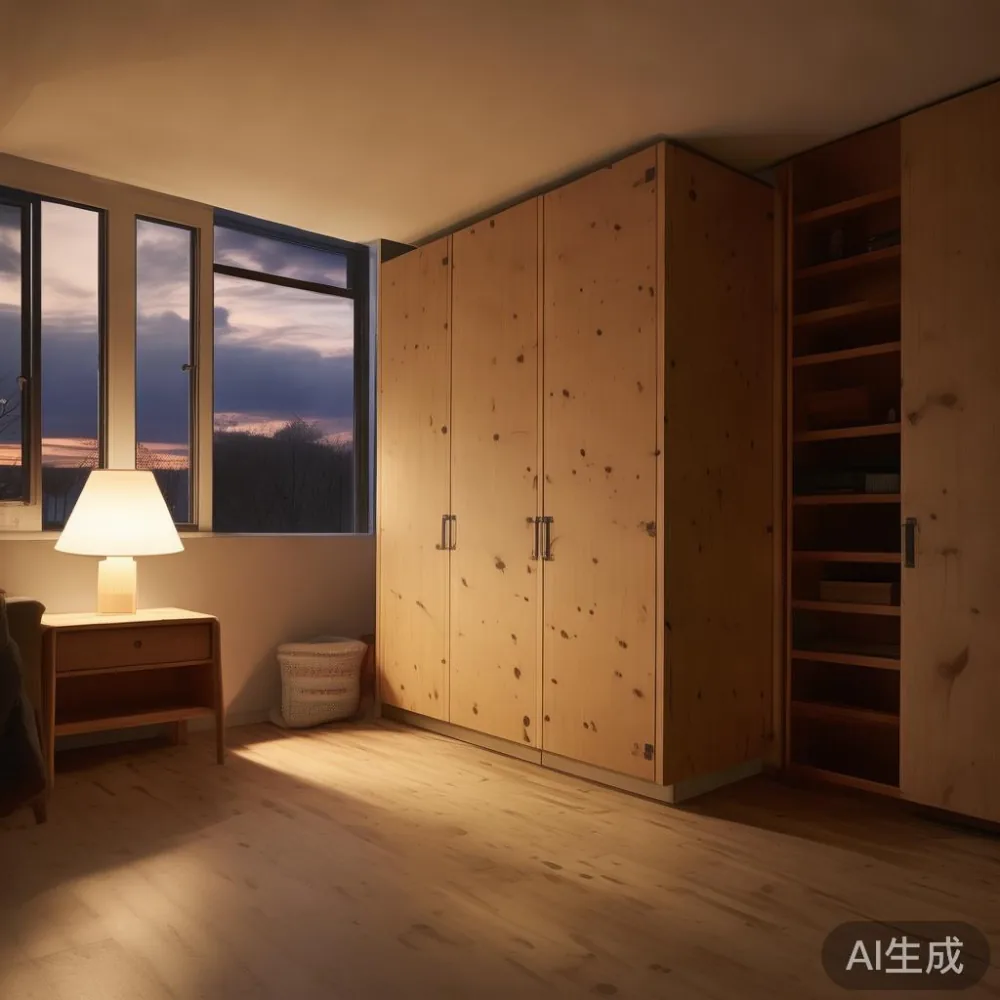
What makes a warm minimal interior work in Singapore?
Warm minimal interiors depend more on proportion and texture than on an expensive decorative theme. In many Singapore flats, warm white or greige walls, light oak flooring and black or bronze hardware create a quiet foundation. Furniture in natural teak, ash or walnut introduces grain and depth. Avoid making every item match exactly; some contrast is useful because it prevents the room from feeling overly coordinated.
Begin with the largest visible object. A 180 cm dining table in a dining zone of 300 by 250 cm leaves roughly 60 cm on each long side, enough for chairs to move without touching the wall. A 200 cm table needs about 320 cm of width for the same circulation. In compact dining rooms, round tables can be smarter: a 120 cm diameter table seats 4 people and requires about 150 cm of width in front of each seat for comfortable movement.
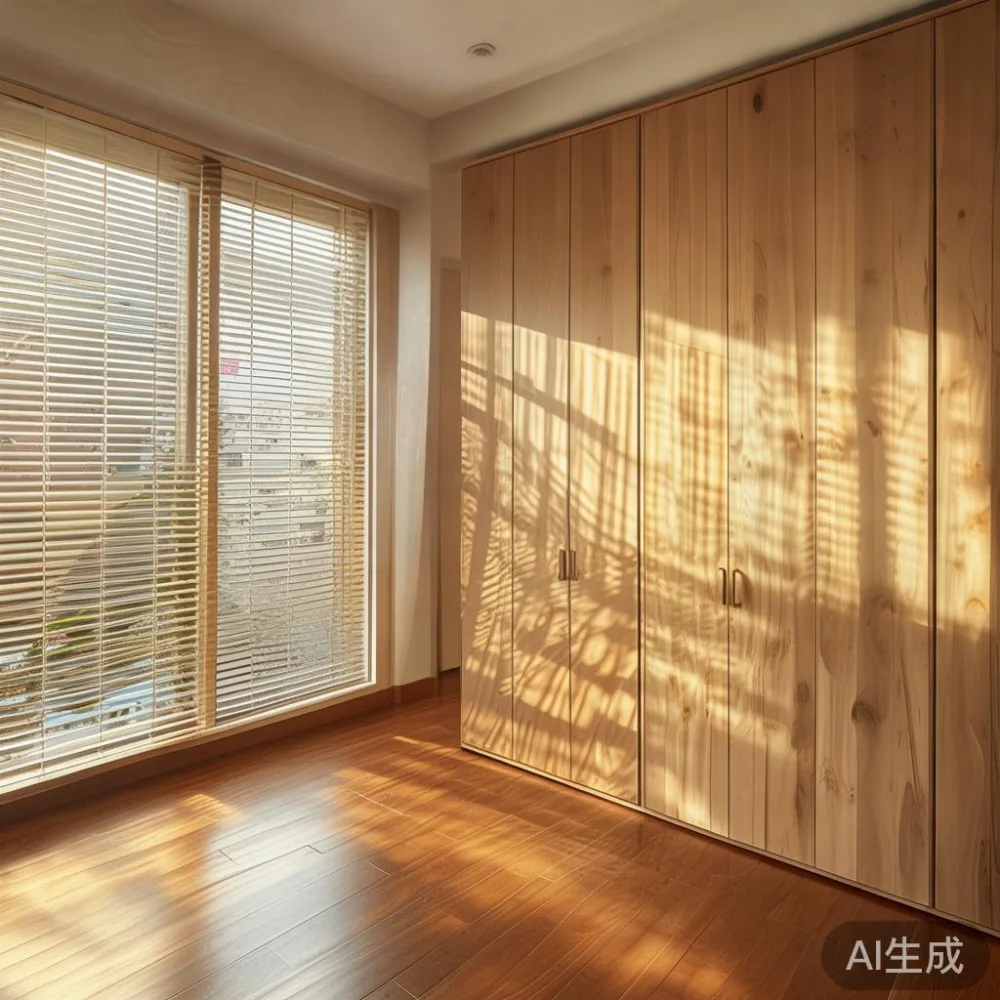
The same measurement discipline applies upstairs or downstairs. A sofa around 210 cm wide suits a living room with at least 300 cm of usable wall length. A 160 cm bed frame needs approximately 80 cm of clearance on both sides if bedside tables are used, while a 140 cm bed can release 20 cm per side in a tighter bedroom. These small adjustments can determine whether the room feels spacious or crowded.
Warm minimalism also benefits from visual weight low down. A dining table with a solid top, a wardrobe with a flush plinth and a solid wood sofa on discreet legs keeps sightlines open. Pair that with rounded corners, gentle lighting at 2700K and textured textiles. A marble table can work in a small living room if its base is narrow and its surface is kept clear, but pale stone should be balanced with timber rather than surrounded by glossy finishes.
How should garage storage relate to the rest of the home?
Garage storage should extend the home’s visual discipline without pretending to be lounge furniture. In a service yard, modular units with closed fronts keep bicycles, paint tins and cleaning products hidden. In a condo utility room, a 180 cm wide cabinet can divide a 240 cm wall while preserving a 60 cm passage. In an HDB balcony, use moisture-resistant labels and containers with lids rated for at least 20 kg, but do not place loose soil, damp tools or heavy batteries directly against timber panels.
Measure before selecting a unit. Check the lift door, lift car, landing and apartment entrance rather than relying on the building floor plan. For example, a 180 by 45 cm cabinet may fit inside a 210 cm deep lift car yet become difficult to rotate through a 90 cm corridor turn. Remove carton packaging where possible, protect corners with 2 mm foam and ask the supplier for the assembled or flat-pack dimensions.
Many local delivery teams quote 5 to 10 working days for standard Singapore orders, with 10 to 15 days for made-to-order pieces. Check whether the quoted service includes carrying, unpacking and assembly, or only curbside delivery. The narrow common corridors of older HDB blocks may have a 90 cm opening, so a wardrobe deeper than 55 cm can be difficult to manoeuvre even if it fits through a private condo’s wider entrance.
Freight terms also need attention. A local order of SGD 500 before GST becomes SGD 545 after 9% GST. A furniture order above US$350 can qualify for free shipping under MIDHILL’s stated policy, but international freight, customs duties and local delivery are separate questions. For Singapore customers, request a landed quote that clearly states whether GST, lift booking and installation are included.
Is French bed worth it for a compact Singapore bedroom?
This is a real customer question worth answering with dimensions, not romantic assumptions. A French-style bed with an upholstered or timber-framed headboard can make a warm minimal bedroom feel refined, but it usually takes more visual space than a low-profile bed. If the mattress is 160 by 200 cm, allow 210 cm of wall width for the frame and headboard. The wall behind the bed should ideally measure at least 230 cm if one side has a nightstand and the other a narrow passage.
The question “is French bed worth it” depends on the frame profile. A slim French bed at 24 cm high from floor to mattress top can work in a 9 to 12 m² HDB bedroom. A deeper frame with a 135 cm tall headboard draws attention upward and can overwhelm a room with a 260 cm ceiling. Choose a headboard width no more than 10 cm beyond the mattress on each side, and keep the bedding palette to oat, taupe, warm grey and muted clay.
For a local feel, pair the bed with one solid wood nightstand, about 45 cm wide and 45 to 50 cm high, rather than two bulky units. An Italian light luxury nightstand with a slim drawer and satin-finish metal pull can provide French light luxury restraint, especially in walnut or medium oak. It should not imitate a heavy European cabinet; scale is what makes the style believable.
Storage in the bedroom can then be quieter. A wardrobe with 2 sliding doors may project 60 cm into the room, while a hinged 100 cm door needs more clearance when open. For a compact bedroom, sliding doors are often more practical. Leave at least 5 cm behind the wardrobe for ventilation and access, and confirm that the corridor outside the room permits installation without damaging common areas.
Which solid wood pieces should lead the visual scheme?
Let the primary furniture establish the timber tone, then coordinate the remaining pieces around it. If the dining table is pale oak, use lighter ash or warm white for a nightstand and a slightly deeper walnut for a small accent chair. If the solid wood sofa has a darker timber base, keep the dining table similarly grounded. Consistent grain direction across separate pieces is less important than consistent warmth and finish.
A solid wood sofa anchors a living room. A 3-seat model around 200 to 220 cm long with a 90 cm depth fits a typical 3.2 to 3.6 m sofa wall. The frame may weigh 60 to 90 kg depending on the timber and construction, so confirm the lift’s rated capacity and the number of staff required. Leather or high-density foam seating can be refreshed, but exposed timber should be protected from direct afternoon sun.
A dining table follows. For 4 people, 120 by 80 cm is efficient; for 6, 180 by 90 cm is more comfortable. Solid timber tops can weigh roughly 45 to 65 kg for a 180 cm table, making delivery planning as important as styling. The design should have a full perimeter apron and stable joints, especially for daily family use.
A wardrobe provides the largest storage surface and should usually follow the architecture. Flat-front doors in warm white reduce visual clutter, while an oak wardrobe can become an intentional feature if the room has enough exposed wall area. Keep handles aligned with the dining table and bed hardware, choosing brushed brass, matte black or bronze rather than mixing all 3 finishes in one compact flat.
Nightstands should support the bed rather than compete with it. The top should be close to mattress height, generally within 5 cm. A marble table can serve as a small living-room accent, but natural stone adds 30 to 50 kg and requires careful handling. If garage storage occupies the adjacent utility area, the transition works best when one material repeats between the zones: timber in the cabinet frames, warm metal in the pulls and neutral containers in the closed compartments.
How do I use the right lighting, colour and textile accents?
Lighting turns a minimal room warm. Use layered light with a ceiling fixture, a reading lamp and one concealed source. Aim for 2700K in living and dining areas, and 3000K in a garage storage or utility space where task visibility matters. A 90 cm pendant over a dining table should hang about 70 to 80 cm above the tabletop; in a low HDB dining zone, an adjustable fitting can prevent it from becoming an obstruction.
Colour should remain restrained but not sterile. Warm white walls paired with natural timber, oatmeal textiles and one muted accent create depth. Rust, olive or dusty blue can work well in cushions, but limit strong colour to 2 or 3 small items. If the home has glossy white kitchen cabinets, introduce matte wood elsewhere so the living room feels calmer by contrast.
Textiles also help control the hard edges of solid wood furniture. A rug of 160 by 230 cm can define a seating area in a living room of about 3 by 3.5 m. Curtains should fall close to the floor, with the top at least 5 cm above the window frame, and they can soften lift-corridor views when a unit faces a common walkway.
For a light luxury dressing table, choose a 100 to 120 cm wide structure with a single drawer and restrained mirror. Place it against a wall with 75 cm of free width beside it, or centre it between wardrobes if the dressing zone has symmetry. The term light luxury dressing table works best when interpreted as fine proportion and tactile finishes, not excessive decoration.
What should I check before ordering for a garage-adjacent interior?
Create a measurement sheet for every delivery route. Record the lift car width, depth, door width and height; corridor widths; stair turns; and the final door opening. For example, a solid wood bed frame delivered as 4 separate cartons should not be larger than the lift doorway in its longest packaged dimension. Check whether assembly requires turning a 210 cm long component at the landing.
Next, check environmental exposure. In an open service yard, solid wood should have a water-based protective finish and be raised at least 10 cm above a wet floor. Use garage storage containers with sealed lids for chemicals, and keep them on a separate polymer tray rather than timber. If the area is enclosed but poorly ventilated, inspect for humidity above 70% and leave space around stored textiles.
Then check the product details. Ask whether the wardrobe shelves are solid wood or veneer, whether the dining table includes reinforced joints, and whether the sofa’s frame carries the stated structural warranty. MIDHILL offers a 10-year structural warranty and lifetime refinishing, which makes maintenance planning part of the purchase decision rather than an afterthought.
Costs should be compared on the same basis. A dining table quoted at SGD 1,280 before GST becomes SGD 1,395.20 with 9% GST. A wardrobe at SGD 2,400 becomes SGD 2,616. For international purchases, confirm the delivery port, estimated sea or air freight, insurance and customs treatment. Standard furniture orders commonly take 5 to 10 working days locally, while customised dimensions may take 3 to 6 weeks.
Returns are easier when expectations are recorded. MIDHILL provides a 14-day return period, subject to the condition and product terms, so photograph the pieces on arrival and keep the packaging for at least 7 days. Confirm who bears return freight and whether a custom wardrobe or non-standard dining table is eligible.
How can I make a coordinated look without buying everything at once?
Work from a short sequence rather than a shopping list. Start with the largest piece, such as the solid wood sofa or dining table, and photograph it in neutral daylight. Add a storage solution that solves the garage or utility-zone problem without introducing a new colour family. Introduce the bed frame and nightstand next, then finish with lighting and textiles.
If the room is already furnished, under 2000 Boho furniture can be used carefully as a reference for layered warmth, but heavy rattan, carved wood and many mixed patterns may work against minimalist discipline. Select one Boho-inspired element, such as a woven seat or soft throw, and keep the rest simple.
For the dining area, Minimalist for dining room planning means fewer materials, clearer circulation and one strong timber centrepiece. If you are comparing European for dining room ideas, focus on joinery, edge profiles and comfortable clearances rather than ornate motifs. A French light luxury direction can come from pale oak, linen upholstery and curved table corners, while American light luxury can use darker walnut, tailored upholstery and black metal details.
Post-modern light luxury offers another route: traditional forms reinterpreted with clean lines, softened corners and mixed materials. In a Singapore apartment, this can pair a sculptural marble table with a straightforward solid wood sofa and a practical wardrobe. The result can feel current without becoming visually loud.
Last, test the room at different hours. Warm light at 8 pm can reveal whether the garage storage opening is too bright, whether the dining pendant is too low and whether a pale solid wood finish appears too yellow under 2700K bulbs. Spend 20 minutes with the storage doors open and closed, then walk from the entrance to the sofa as a visitor would. A warm minimal interior succeeds when every object has a place, every route has breathing room and daily storage no longer interrupts the calm of the home.