Optimal Living Room Furniture Size for HDBs in Singapore
Choosing furniture for a Singapore HDB living room is less about filling the room and more about protecting its circulation space. A sofa that looks modest in a showroom can become awkward beside a 90 cm doorway, a dining table can block the route from the lift, and a tall wardrobe can darken a room whose windows are already limited. The right measurements help you create a comfortable home for a family of 2 to 5 people without turning the living room into a storage corridor.
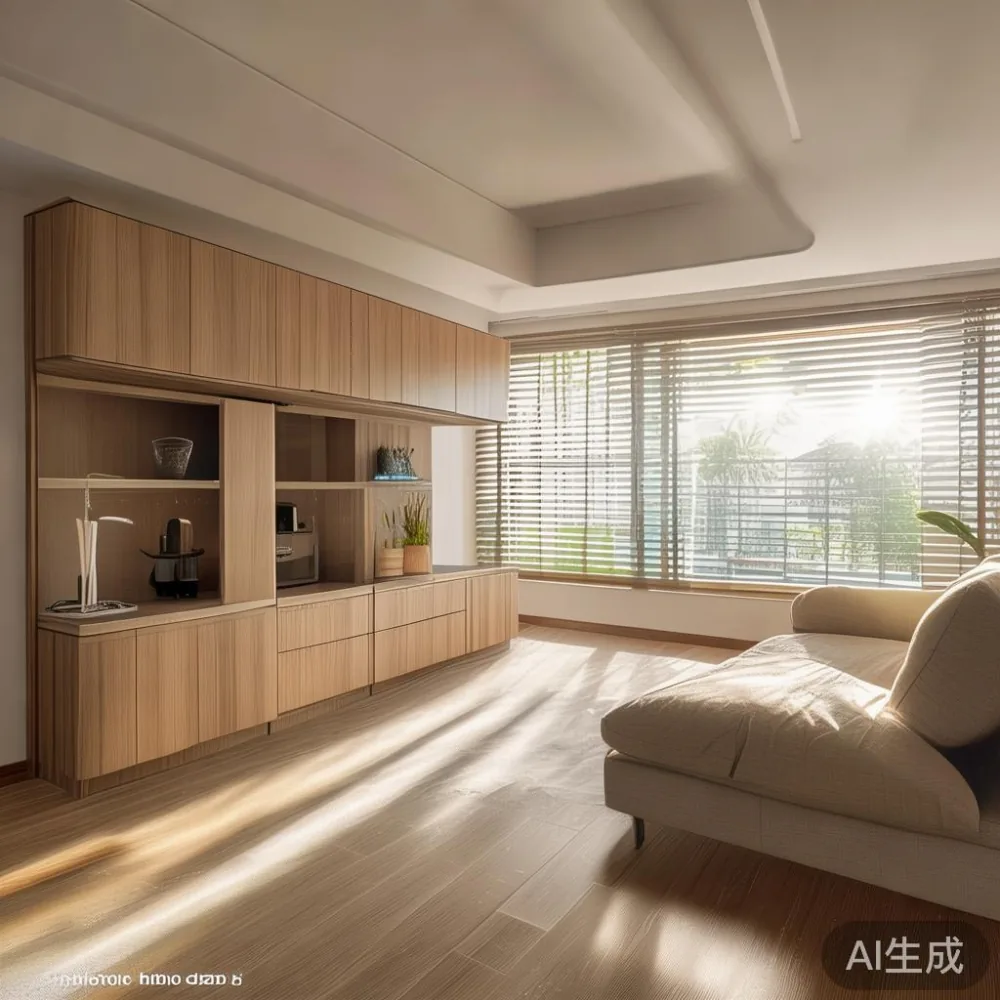
Local housing layouts make this especially important. Most HDB flats have compact living rooms, common corridors around 120 to 180 cm wide, and lifts that may require the sofa, bed frame, or dining table to be delivered in sections. Condominiums can offer more open planning, but corner walls, balcony access, and service routes still impose real limits. This guide explains how to measure before buying, which dimensions matter, and how to balance solid wood furniture with a light-luxury look suited to Singapore conditions.
What dimensions should I measure before ordering?
Measure the room at 3 points: length, width, and ceiling height. Use a tape measure rather than relying on the floor plan, because HDB and condo layouts can vary by block and renovation. Record the usable wall lengths, the position of doors and windows, and the distance from the main entrance to the lift lobby. For example, a 4.8 by 3.6 m living room provides 17.28 sq m of floor area, but a 70 cm deep sofa against one wall reduces the practical circulation zone more than its catalogue photograph suggests.
Also check the route from the street or parking area to the lift. The lift door may measure roughly 80 to 90 cm, while the internal lift car can be around 110 to 160 cm deep. A corridor bend may permit only one side of a large cabinet at a time. Ask the retailer for the packed dimensions of every major item, including the longest fixed component and the diagonal clearance required to turn it into the room. If a dining table has a 160 cm top but ships as 2 pieces of 82 cm, it is usually easier to move than a single 160 cm slab.
Door and window measurements matter just as much. Leave at least 60 cm beside a frequently opened door and 75 cm in front of a window that you plan to open. For air circulation, maintain roughly 30 cm between the back of a sofa and the wall if possible, and avoid blocking floor vents with a low console. Concrete numbers give you a defensible plan rather than a visual guess.
How large should a sofa be for an HDB living room?
Choose the sofa by the usable wall length, not by the number of seats. A 3-seat sofa with a width of 180 to 220 cm is often suitable for a 4.5 to 5.5 m room, while a 2-seat model of 140 to 170 cm may work better in a compact 3.5 to 4.5 m living room. The total width should normally leave 60 to 90 cm of clear passage on the main side and should not stretch across an entire wall if the room also contains a dining table.
Depth is the less visible constraint. A sofa between 85 and 95 cm deep leaves enough room for a 40 to 45 cm coffee table and a 60 to 75 cm walking route. A deeper 100 to 110 cm model can feel generous in a condo but may crowd an HDB room where the dining area shares the same footprint. Consider seat height too: 40 to 45 cm is convenient for most adults, while a low 35 to 38 cm design requires more effort to rise from.
For material and proportion, a solid wood sofa with slim legs can create more visual space than a bulky upholstered frame. French light luxury often pairs pale timber, curved arms, and restrained upholstery; American light luxury tends toward deeper cushions and symmetrical lines. Post-modern light luxury can use cleaner geometry and sharper contrast. When comparing a light luxury sofa vs Mid-century modern sofa, check the arm profile and leg clearance, not only the width. Tapered legs at 15 to 20 cm can lighten the composition, while a full plinth can make the same footprint appear heavier.
Do not ignore reach and family use. A sofa with a 55 cm seat depth may suit shorter users, but a 60 to 65 cm depth can provide better support. For a family of 4, a 200 to 230 cm sofa with 3 to 4 usable seats may be more practical than an oversized 250 cm model that forces people to sit diagonally. Leave at least 10 cm between the arm and an adjacent wall or cabinet to avoid trapping fabric and simplify cleaning.
How should a dining table fit without blocking the main route?
A dining table should sit in the openest part of the living area, with space around each chair. A rectangular table measuring 120 by 75 cm seats 4 people comfortably; 140 by 80 cm gives 4 people room to move their chairs; and 160 by 90 cm can serve 6. For many HDB flats, a 120 to 140 cm solid wood dining table is the more disciplined choice. In a larger condo, 160 to 180 cm may work, provided at least 75 cm remains between a seated chair and the nearest wall.
Measure the route from the kitchen or main door to the balcony before placing it. A table must not create a pinch point narrower than 75 cm, and the main route should preferably be 90 cm or wider. If people carry hot food through the area, 90 to 100 cm is more comfortable. A round dining table of 100 to 120 cm diameter can be useful near a narrow passage because chairs can be tucked under the top, although the circular edge still needs room for extraction.
Height affects usability. A dining table top around 72 to 76 cm suits most dining chairs. Check that a seated person can slide their knees beneath the apron, so avoid an apron that hangs below 65 cm. For mixed uses, a 38 to 42 cm high marble table can support coffee and laptop work, but place it 40 to 45 cm from the sofa so the usual 40 to 50 cm reach does not become a daily neck stretch.
Style should follow the room's proportions. A slim Scandinavian or Mid-century dining table with tapered legs leaves visible floor area, while a thick French provincial dining table can feel substantial in a small room unless the colour is light and the base is open. Searching for sale Nordic furniture can help you compare shapes, but every product listing should still state its actual dimensions in centimetres.
What size bed frame and wardrobe should I choose?
Although the living room is the focus, the bed frame and wardrobe often determine how much wall space remains for the sofa and dining table. A queen bed in Singapore commonly measures 152 by 191 cm in mattress size, but the outer frame may reach 160 to 170 cm in width and 200 to 210 cm in length. A king mattress at 183 by 191 cm may require a frame 190 to 205 cm wide. Check both the mattress and the complete frame before ordering.
Leave 60 to 75 cm along one side of a bed if one person needs to walk past regularly. A bedroom narrower than 270 cm may allow only 30 to 45 cm beside the frame, so a sliding-door wardrobe can be more useful than hinged doors that need about 60 cm of swing space. This same logic applies in the living room: a hinged storage cabinet should not consume a 90 cm main route every time it opens.
For a wardrobe with a sliding system, allow roughly 5 to 8 cm for the top and bottom tracks, then calculate the opening from the front edge of the door. For hinged doors, add the full leaf width to the required clearance. A nightstand beside the bed frame should be 40 to 50 cm wide for a water bottle and phone, or 50 to 60 cm wide if it also stores books. Its top should usually align within 5 cm of the mattress top for easy reach.
Material choice affects the visual weight. Solid oak, teak, or ash can provide warm colour with visible grain, but very dark finishes absorb light in compact rooms. A wardrobe with a lighter door and limited hardware can preserve brightness. Japanese-inspired proportions are often practical in Singapore because they favour clean lines and restrained storage, while French provincial details may require a larger room unless they are used sparingly.
How do lift and corridor widths affect furniture delivery?
Delivery feasibility can change the size that you can safely buy. A 220 cm sofa is not automatically suitable for an HDB flat, even if it fits the living room. The delivery team must carry it from the lift to the corridor, around corners, through the flat entrance, and into the room. A useful rule is to keep the longest rigid component below the narrowest door or corridor measurement, with 5 to 10 cm of working tolerance.
Last month I visited a renovated HDB flat in Tampines with my colleague to check a dining table delivery. The lift opening was 82 cm, the landing turned at 90 degrees, and the flat entrance measured 86 cm. A 160 cm solid wood dining table was split into 2 sections of 80 cm and moved through without removing the legs. A single marble table top of the same length would not have passed the first turn. We also found that a 65 cm wide corridor became difficult because the handrail projected 6 cm into the route.
Ask for the package count, package dimensions, and estimated delivery days before payment. Longer lead times often reflect production and sea freight, while local stock can arrive in 3 to 7 days. Standard Singapore delivery may be free over US$350, as MIDHILL states, but any lift or corridor service charge should be confirmed in SGD. GST may also affect the final displayed price, so request the all-in amount.
For a garage storage application, plan the delivery path as carefully as the furniture. A metal cabinet may arrive as a rigid 90 by 45 cm unit, while a shelving system may arrive in 5 pieces. Although the main room is a living space, the term garage storage also covers practical modular units suited to workshops, utility corners, and storage rooms. For HDB residents, a wall-mounted garage storage system measuring 180 cm wide, 40 cm deep, and 200 cm high may use unused wall space better than a deep freestanding cabinet.
Check the load rating in kilograms, shelf spacing, anchoring requirements, and anti-tip provisions. A garage storage rack should not be installed above a bed frame or within reach of a doorway. For a shared utility area, 30 to 45 cm depth can hold bins and cleaning supplies, whereas heavier tools need a shelf rated for at least 50 kg per level.
How can light-luxury furniture make a small room feel larger?
Light luxury works in a Singapore interior through proportion, texture, and controlled contrast rather than oversized statement pieces. A solid wood dining table with a 4 cm top and tapered legs can look refined without consuming visual space. A solid wood sofa with a 90 cm depth and pale upholstery can blend with a pale floor, while a marble table used as a side surface adds pattern without adding a large footprint.
Limit the number of large objects. In a typical HDB living room, 1 sofa, 1 coffee table, 1 dining table, and 1 slim cabinet may create enough visual calm. Use a nightstand with closed storage rather than an open unit beside the sofa if the room already contains shelves. A low 35 to 40 cm coffee table can preserve sightlines, but a 45 cm model may suit a deeper sofa and short-reach users better.
Keep the palette to 2 main wood tones and 1 accent colour, such as warm oak, smoked walnut, and muted sage. This approach can suit luxury Mid-century modern furniture without making the room feel crowded. It is also useful to think about Post-modern for small living room design, where clean geometry, restrained ornament, and deliberate asymmetry can reduce visual clutter. For seating decisions, Japanese sofa vs Mid-century modern sofa comparisons often come down to compact dimensions, low profiles, and clear silhouettes rather than decorative branding.
Outdoor humidity is a practical consideration, not only an aesthetic one. Solid wood can move slightly as temperature and moisture change, so leave 2 to 3 cm between a large cabinet and the wall where ventilation is needed. Use a protective finish rated for humid conditions, keep furniture 20 cm or more away from windows that receive direct rain, and place coasters on a marble table. Light colours show dust more readily, so ask about maintenance and refinishing before choosing pale upholstery or stone.
What should I check before confirming the order?
Create a final dimension sheet before placing the order. Include the room measurements, door widths, lift dimensions, corridor turns, and the packed size of every item. Place the largest furniture first, using tape on the floor to mark its footprint. Add a second tape line showing the walking route, and check that it remains at least 75 cm wide. Repeat the exercise for the bed frame, wardrobe, nightstand, dining table, marble table, and garage storage pieces that will be installed nearby.
Then confirm the commercial terms. MIDHILL was established in 2008, exports to more than 15 countries, provides a 10-year structural warranty, and offers lifetime refinishing under its stated policy. Its 14-day returns can provide room to assess fit and comfort, but ask about assembly, used-item deductions, and mattress or fabric exclusions. Confirm the final price in SGD, including GST and delivery, and request a delivery estimate in days.
For a Singapore HDB or condo, the right size is the size that leaves the home functional after delivery. A sofa should welcome the household without narrowing the route, a dining table should allow chairs to move, a bed frame should support getting in and out, and a wardrobe should open without trapping daily traffic. Accurate centimetre measurements, verified kilogram loads, clear lift access, and a realistic delivery plan turn a furniture purchase into a long-term living arrangement rather than a showroom snapshot.